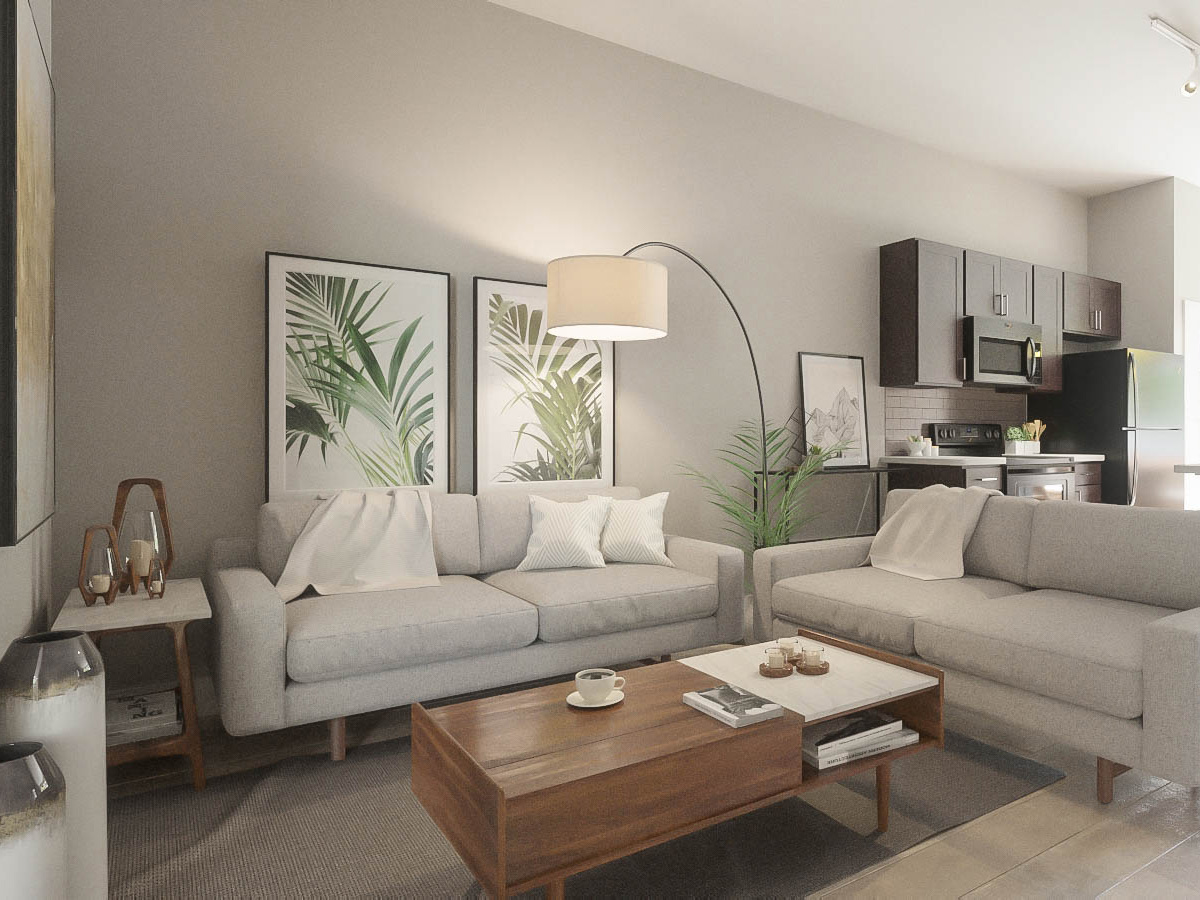
Interior Rendering
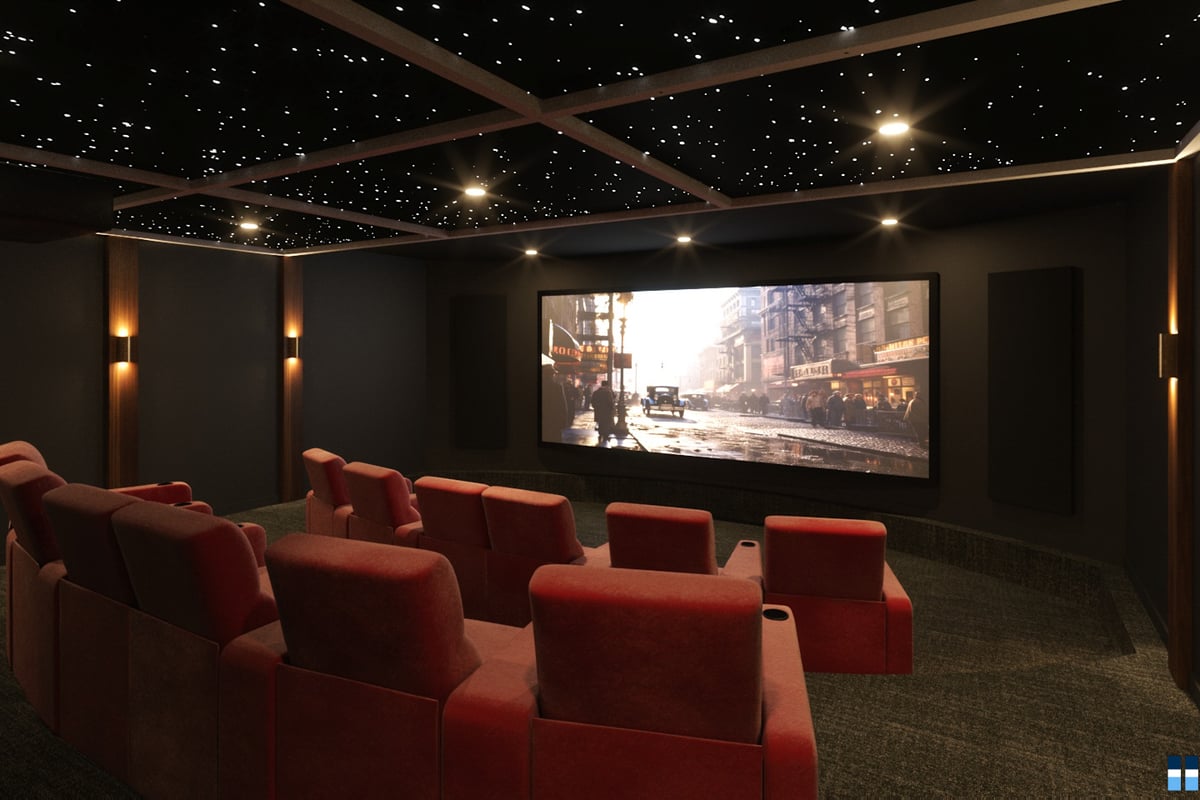
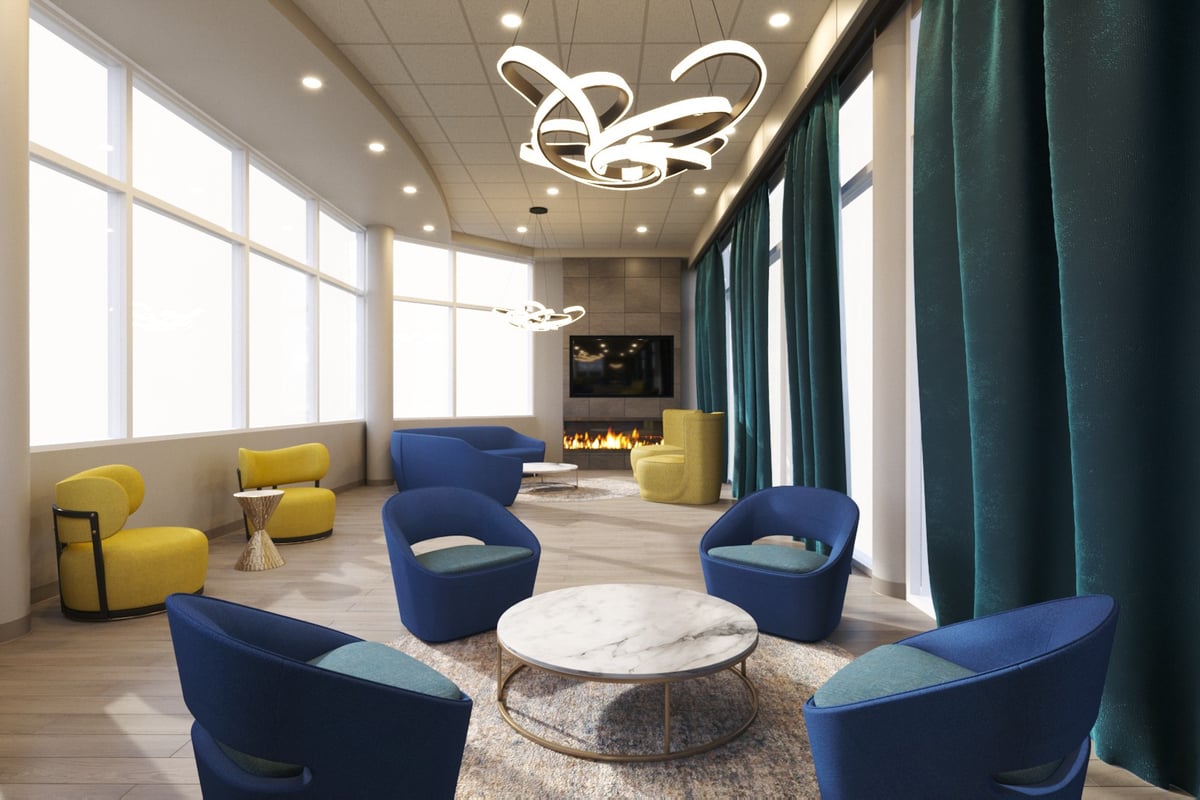
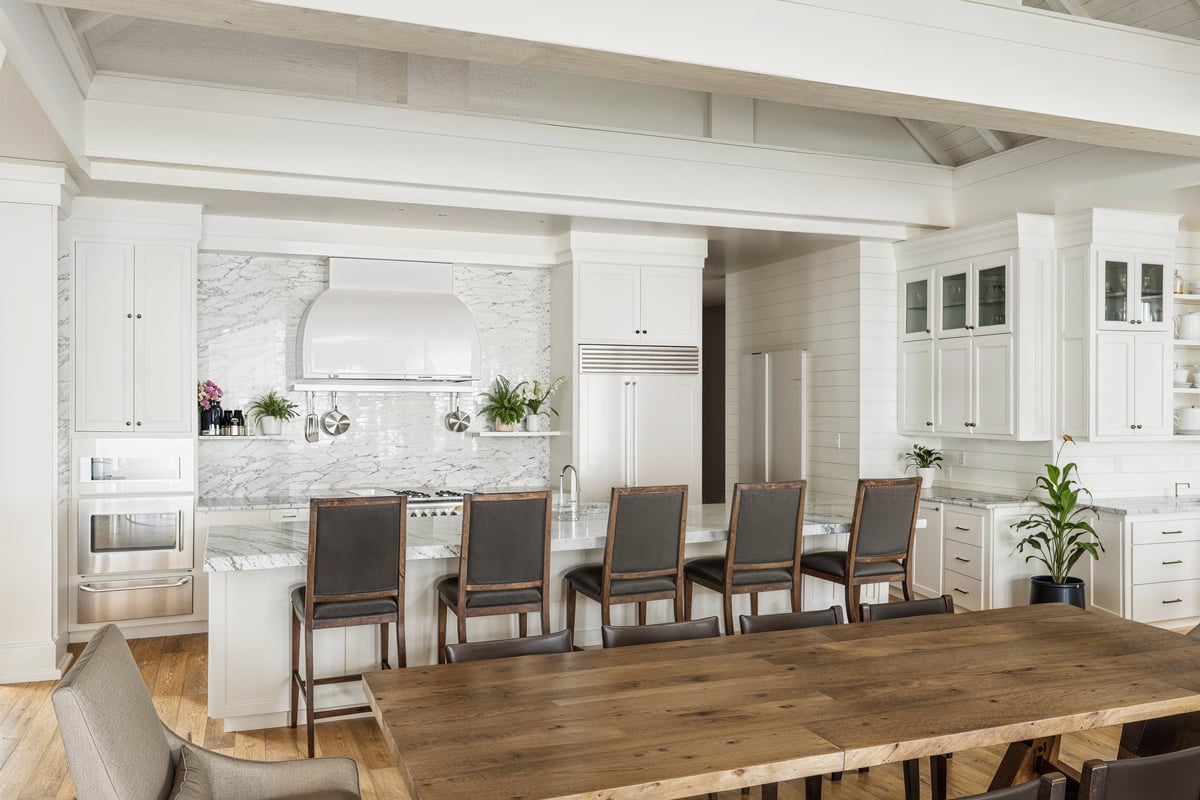
Detailed interior visualizations showcasing spaces, materials, and lighting.
Typical range: $2,000 - $4,500+ per interior view
Based in Traverse City, Michigan, J. Scott Smith Visual Designs provides architectural interior rendering for architects and developers nationwide.
What is Interior Rendering?
Interior rendering creates photorealistic 3D visualizations of interior spaces. These renderings help clients visualize materials, furniture placement, lighting, and the overall feel of a space before construction or renovation begins.
When You Need It
- ✔ Residential interior design presentations
- ✔ Commercial space planning and leasing
- ✔ Hospitality and restaurant design
- ✔ Renovation and remodeling projects
- ✔ Material and finish selection
What We Deliver
- ✔ Ultra-high-resolution interior renderings suitable for presentations and marketing
- ✔ Multiple room perspectives
- ✔ Material and finish options
- ✔ Furniture and fixture placement
- ✔ Lighting studies (natural and artificial)
- ✔ Collaborative refinement to achieve your vision. We work with you until the result is right
Why Choose J. Scott Smith Visual Designs
26+ Years of Experience
Decades of expertise in architectural visualization
Architectural Expertise
Graduate architect on staff ensures technical accuracy
76.7% Repeat Client Rate
Exceptional service quality keeps clients coming back
US-Based Team
Direct communication and collaborative process
"We're not the cheapest option—we're the right option for projects where quality matters."
What Our Clients Say
"Scott and his team are responsive and provide impressive, realistic renderings from our sketches and rudimentary models, allowing us to convey our design intent to clients who have difficulty *seeing* anything but the finished product. This ultimately saves us time and fees, allowing us to easily recoup the cost of the illustrations. Highly recommend for architects and interior designers alike. Preston Shea P.SHEA DESIGN"
Preston Shea
Architect
2024
"When our church embarked on a campus / building expansion project, we wanted some assistance in getting some visual designs and renders to help bring it to life. J. Scott Smith Visual Designs delivered a very comprehensive 3-minute video that wowed our congregation. Their 3D renderings of both the exterior and interior of the church building gave us so much perspective and context of what the space will look like. It provided a lot of excitement to our church members. In regards to the process, Scott was very professional, and easy to work with. He was very quick to address our input and feedback, and he carried it through to even the smallest of details. J. Scott Smith Visual Designs far exceeded our expectations."
Derrick Ma
Church Representative
2022
Interior Rendering FAQ
How much does interior rendering cost?
Starting at $2,000 per image. Typical range: $2,000 - $4,500+ per interior view. Final pricing depends on project complexity, level of detail, scope of work, and delivery timeline.
How long does interior rendering take?
Interior renderings take 2-3 weeks. These timelines include initial concept development, collaborative refinement, and final delivery. Rush services are available for urgent projects, and we'll always communicate realistic timelines during the quoting process.
What files do you need to get started?
We work with most file formats including: 3D models (SketchUp, Revit, Rhino, 3ds Max, AutoCAD 3D), 2D drawings (PDFs, DWGs, or images), reference images for materials and context, site photos or surveys if available, and any brand guidelines or material specifications. If you don't have 3D models, we can work from 2D drawings or even hand sketches for simpler projects.
How do revisions work?
We take a collaborative approach to refinement rather than counting "revision rounds." After delivering the initial draft, we work with you iteratively until the result matches your vision. This includes adjustments to materials, lighting, composition, camera angles, and details. Our goal is your complete satisfaction within the agreed project scope. Significant design changes to the building itself or additional deliverables beyond the original proposal are quoted separately.
Other Services
- Exterior Rendering → Photorealistic exterior visualizations that bring your architectural designs to life.
- Aerial Rendering → Bird's-eye views and aerial perspectives showcasing your project in its site context.
- Architectural Animation → Professional walkthrough videos and flyovers for high-impact presentations.
- Floor Plan Rendering → Professional 2D and 3D floor plan visualizations with full detail and finishes.
Ready to Discuss Your Project?
Contact us to discuss your specific needs and receive a detailed proposal.