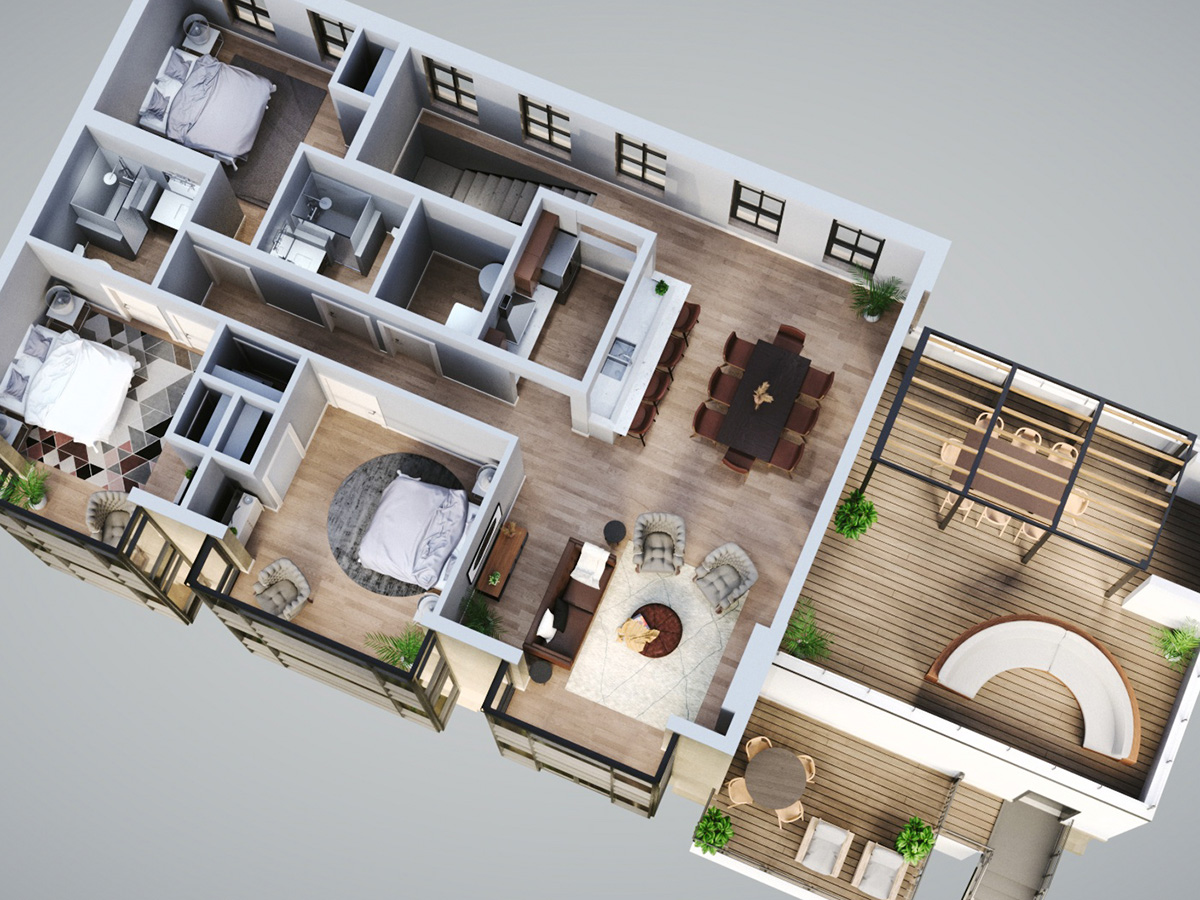
Floor Plan Rendering
Professional 2D and 3D floor plan visualizations with full detail and finishes.
Typical range: $1,500 - $3,500+ per floor plan rendering
Based in Traverse City, Michigan, J. Scott Smith Visual Designs provides architectural floor plan rendering for architects and developers nationwide.
What is Floor Plan Rendering?
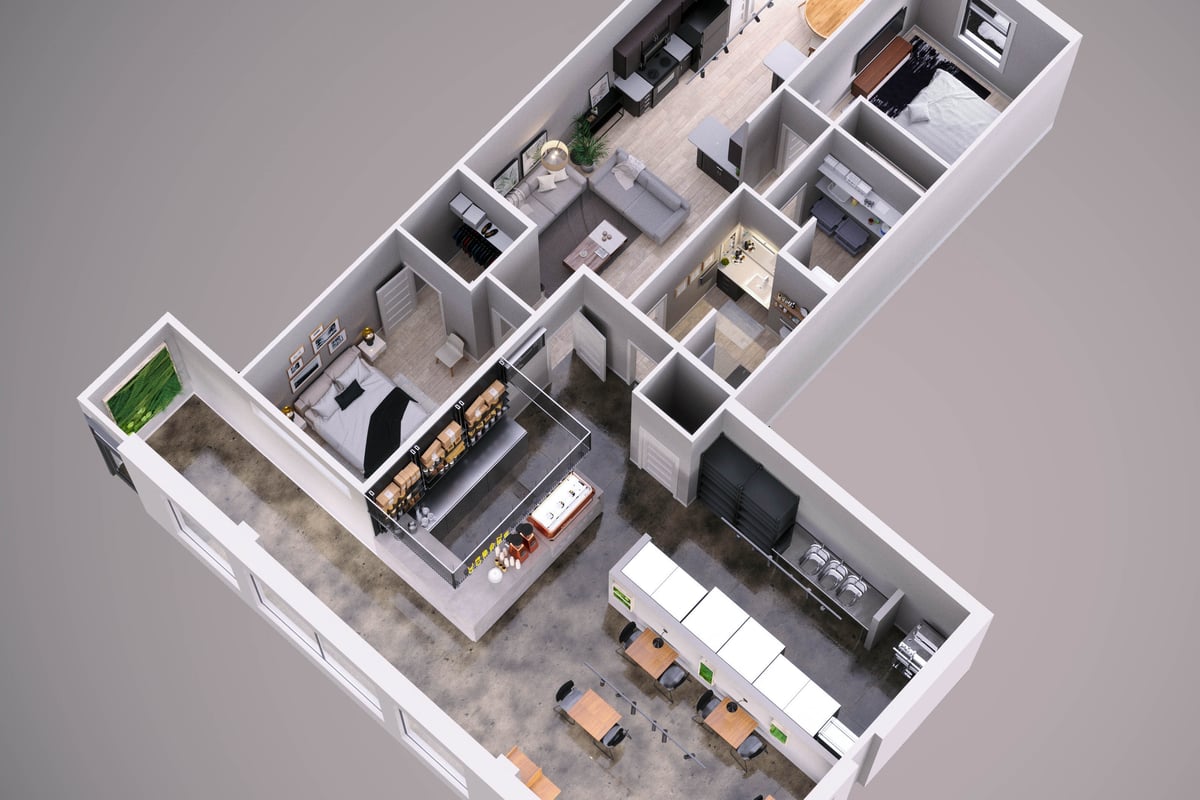
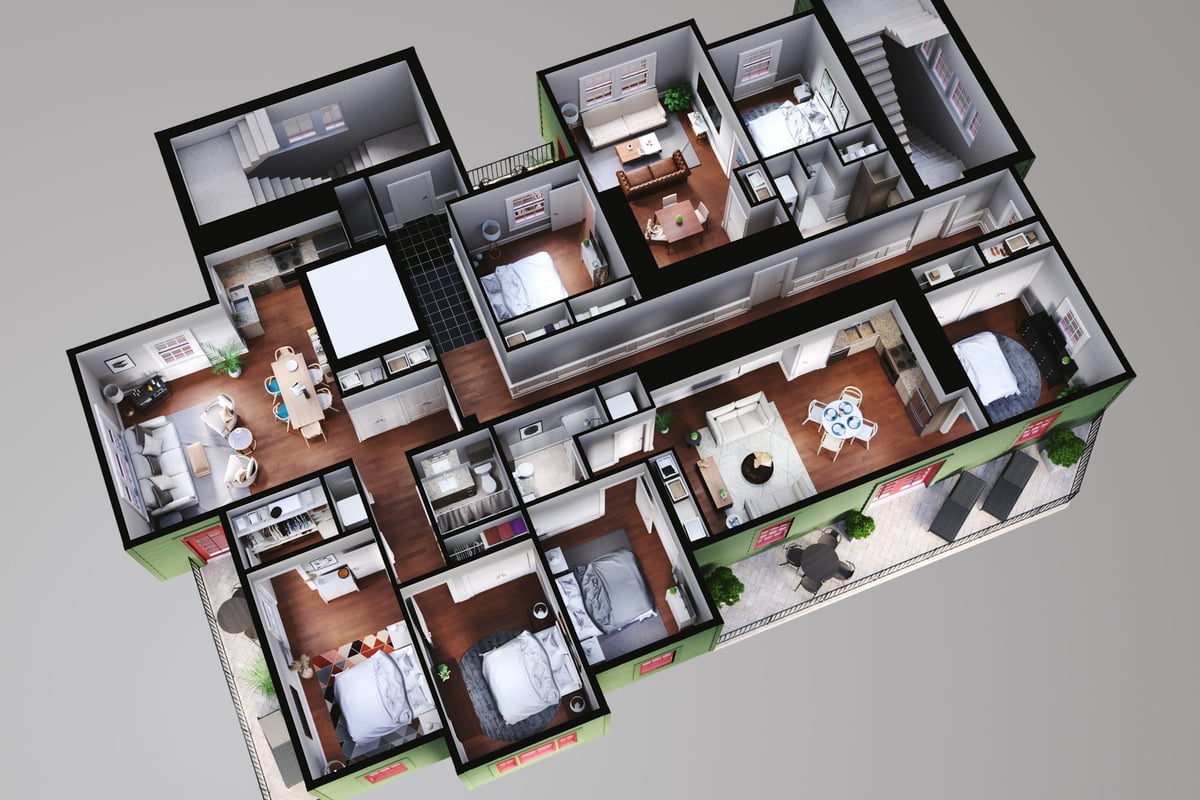
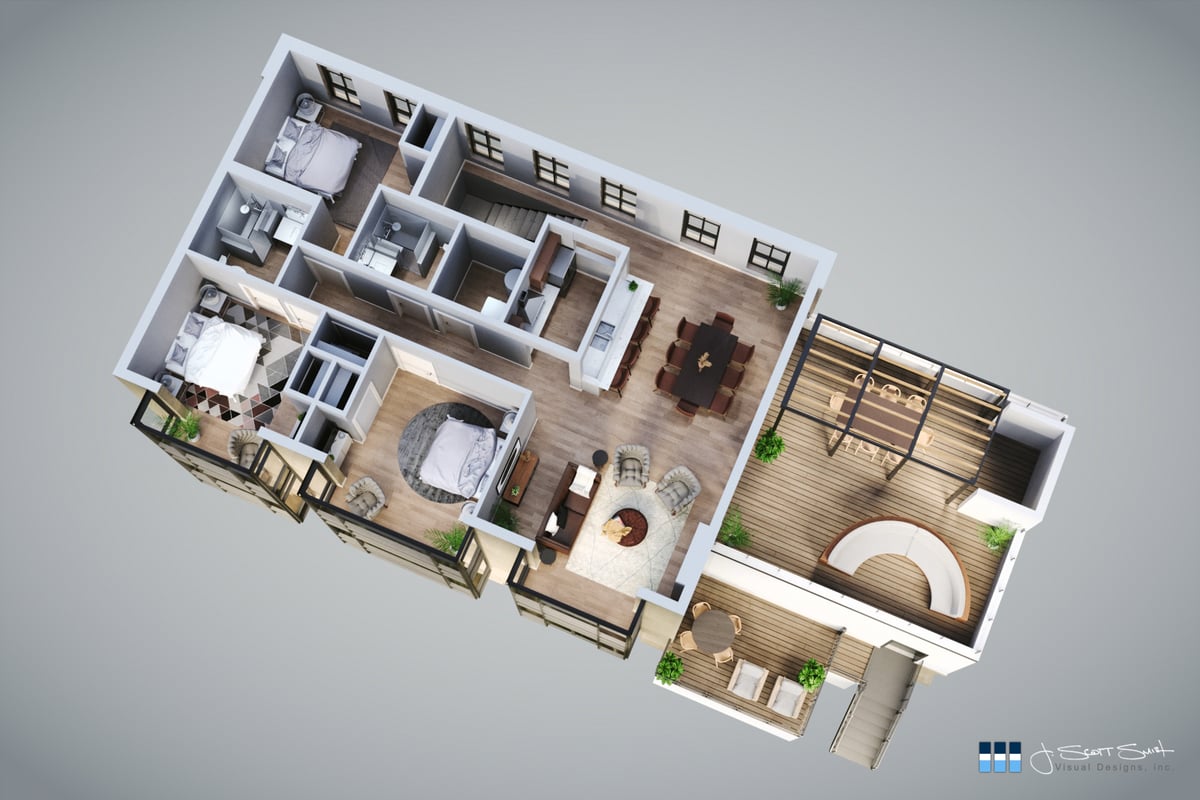
Floor plan rendering creates professional overhead views of spaces with realistic materials, furniture, and finishes. These rendered plans help clients understand spatial relationships and design intent more effectively than traditional 2D line drawings.
When You Need It
- ✔ Real estate marketing and sales
- ✔ Interior design presentations
- ✔ Space planning and layouts
- ✔ Residential development marketing
- ✔ Client presentations and approvals
What We Deliver
- ✔ Ultra-high-resolution 3D overhead renderings
- ✔ Fully furnished and materialized spaces
- ✔ Realistic lighting and shadows
- ✔ Color-coded space planning options
- ✔ Multiple format options (PDF, PNG, JPG)
- ✔ Collaborative refinement to achieve your vision. We work with you until the result is right
Why Choose J. Scott Smith Visual Designs
26+ Years of Experience
Decades of expertise in architectural visualization
Architectural Expertise
Graduate architect on staff ensures technical accuracy
76.7% Repeat Client Rate
Exceptional service quality keeps clients coming back
US-Based Team
Direct communication and collaborative process
"We're not the cheapest option—we're the right option for projects where quality matters."
What Our Clients Say
"Created amazing floorplans for my new apartment building. Easy to work with and met all of my expectations. I will use them again on my next project. Jamie Brayton Hidden Square LLC"
Blue Door Group
2021
"My wife has a hard time visualizing how items will fill space. She's great at the colors, and nick knacks to warm up a room, but placing furniture and other large objects are harder for her. Scott's work in laying out our floor plan in 3-D solved this problem and allowed us to move forward with our plans knowing exactly what we were getting. His work gave us confidence to continue investing in our project and not hold back second guessing our decisions."
Bob B
🏠 Houzz
2015
Floor Plan Rendering FAQ
How much does floor plan rendering cost?
Starting at $1,500 per view. Typical range: $1,500 - $3,500+ per floor plan rendering. Final pricing depends on project complexity, level of detail, scope of work, and delivery timeline.
How long does floor plan rendering take?
Floor plans take 1-2 weeks. These timelines include initial concept development, collaborative refinement, and final delivery. Rush services are available for urgent projects, and we'll always communicate realistic timelines during the quoting process.
What if I only have basic sketches or plans?
No problem! We regularly work with clients who only have 2D drawings or conceptual sketches. We can build the 3D model from your drawings as part of the rendering process. This is common for early-stage design development projects. Just provide us with whatever documentation you have, and we'll guide you through what additional information we need.
What files do you need to get started?
We work with most file formats including: 3D models (SketchUp, Revit, Rhino, 3ds Max, AutoCAD 3D), 2D drawings (PDFs, DWGs, or images), reference images for materials and context, site photos or surveys if available, and any brand guidelines or material specifications. If you don't have 3D models, we can work from 2D drawings or even hand sketches for simpler projects.
Other Services
- Exterior Rendering → Photorealistic exterior visualizations that bring your architectural designs to life.
- Interior Rendering → Detailed interior visualizations showcasing spaces, materials, and lighting.
- Aerial Rendering → Bird's-eye views and aerial perspectives showcasing your project in its site context.
- Architectural Animation → Professional walkthrough videos and flyovers for high-impact presentations.
Ready to Discuss Your Project?
Contact us to discuss your specific needs and receive a detailed proposal.