When home technology integrator Todd Waara of Waara Technologies needed to bridge the gap between vision and decision, he brought us in to visualize a custom home theater for his clients. The dedicated cinema space had been designed into the home’s floor plan, but unique structural challenges—steel beam placements and cast concrete walls—made it difficult for the homeowners to envision the finished result from drawings alone. Working from architectural floor plans and construction photography showing how the space was actually built, we created renderings that transformed technical specifications into an immersive preview of the finished theater. The visualization captures the room’s signature fiber-optic star ceiling, warm leather seating, and professional-grade acoustics—giving the homeowners confidence to move forward with Waara’s design.
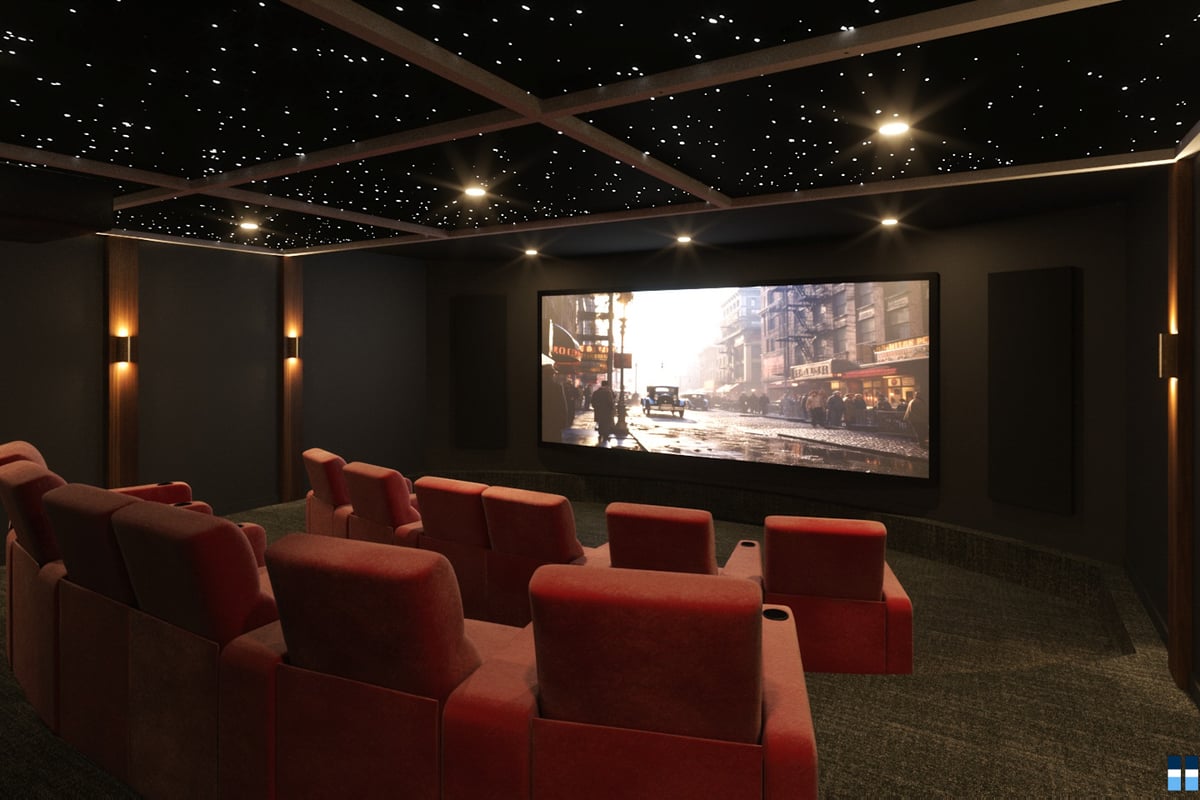
Peninsula Home Theater
Traverse City, MI