3D Playground Design: Glen Lake School’s Visionary Project
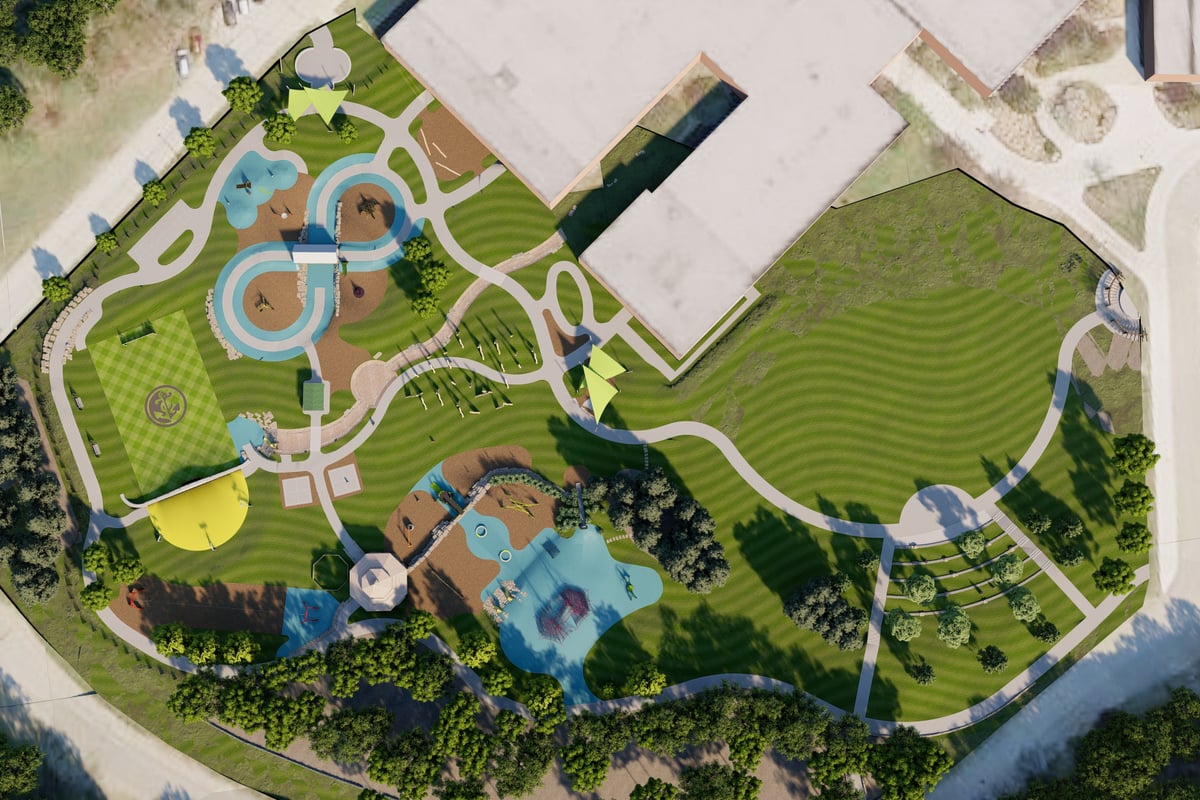
Glen Lake School, located near Traverse City, Michigan, is celebrated not only for its academic achievements but also for fostering a supportive and enriching environment for its students. When it came time to design a new playground, the school partnered with J. Scott Smith Visual Designs to transform their vision from blueprints into lifelike 3D playground renderings. Our task was to produce a 3D playground animation that would serve multiple key functions: as a visual tool for design refinement, a persuasive piece for stakeholder review, and a public relations asset to excite the community about the upcoming development.
The Task
The Glen Lake School playground project was a major effort, involving not just construction but also extensive conceptualization and preliminary 3D visualization. The goal was to create an outdoor space that would engage and educate students for years to come. The design, produced by Gosling Czubak, incorporated various play structures, outdoor learning environments, and natural landscaping that complemented Northern Michigan’s beautiful backdrop.
Collaborative Design Process
Our role in the project involved close collaboration with architects, engineers, landscape architects, and the school committee. Every design meeting brought together a variety of ideas, and our task was to translate these discussions into 3D playground renderings and visualizations that could be easily understood by all stakeholders, including those without a technical background. This process ensured that everyone had a clear vision of the final playground design.
Bringing the Playground to Life in 3D
Creating the 3D playground renderings for Glen Lake School was a delicate balance of creativity and technology. At J. Scott Smith Visual Designs, we ensured that every slide, swing, and sandbox aligned perfectly with the designers’ vision. Given Michigan’s challenging winters and the active construction site, traditional methods like drone documentation were impractical. Instead, we utilized Google Earth data to simulate the environment, allowing us to create a visually compelling and accurate 3D animation.
Precision in architectural visualization goes beyond getting the dimensions right—it’s about capturing the essence of a space before it’s even built. With our 3D playground renderings, it wasn’t just about showing the layout—it was about conveying the experience. Imagine the morning sunlight reflecting off metal play structures or the playful shadows cast by climbing frames. These thoughtful details don’t just create an accurate visual—they tell the story of the space. A great 3D playground design allows stakeholders to see how the playground will look and feel when children are running, playing, and laughing. These small details bring the design to life long before construction even begins.
3D Visualization in Educational Facility Planning
For educational facilities, the planning phase is especially critical. A playground is more than just a place for children to release energy between classes—it’s an extension of the learning environment, fostering the development of physical, social, and cognitive skills. Our 3D playground design gave the school committee the ability to see and evaluate how each proposed element would contribute to this well-rounded developmental space. Through 3D visualization, they were able to fully grasp how every feature would shape the playground’s ability to be fun and enriching for students.
Interactive Design Animation
The interactive aspect of our 3D playground animation added an extra layer of engagement to the project. Stakeholders could virtually explore the playground, seeing it from a child’s perspective as they navigate the play structures, or from a teacher’s vantage point, overseeing the entire space from the sidelines. This immersive experience made it easy for everyone involved to see how the playground would function in real life, ultimately playing a key role in securing the necessary approvals and funding through 3D visuals.
Impact and Reception
Once completed, the 3D playground animation became much more than a design tool—it became a key element in the school’s public relations efforts. The animation was showcased in community meetings, shared across social media platforms, and even featured in local news coverage. The response was overwhelmingly positive, with the community rallying behind the project, eager to see the virtual design come to life. This widespread excitement played a crucial role in building momentum and support for the playground’s development.