Supporting Innovation in Education
Northwestern Michigan College’s Innovation Center represents a bold step forward in educational facility design, bringing together modern learning environments, collaborative spaces, and cutting-edge technology under one roof. This project required comprehensive architectural visualization to communicate the vision for this transformative educational facility.
Creating a Vision for Modern Learning
The Innovation Center was designed to support NMC’s mission of providing cutting-edge educational experiences that prepare students for the future. Our role was to translate this ambitious vision into compelling visualizations that would resonate with stakeholders, donors, and the broader community.
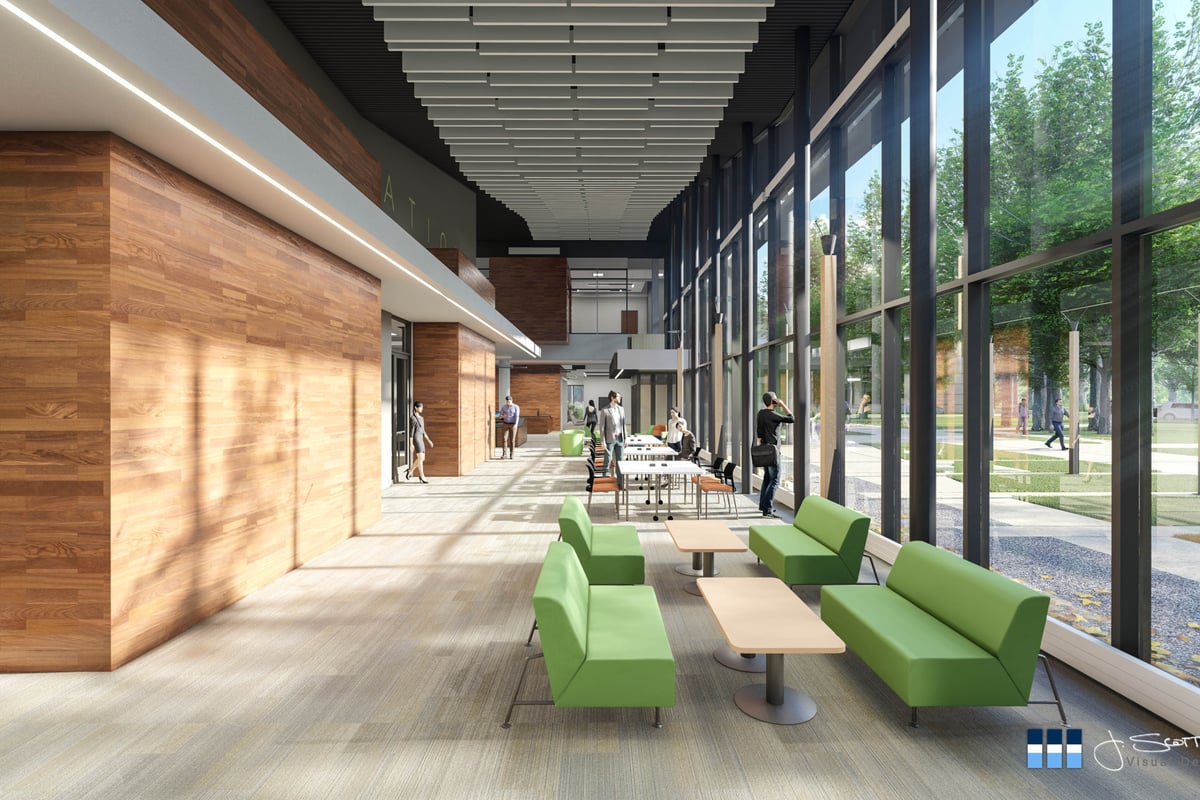
The renderings showcased a variety of spaces designed to foster innovation and collaboration:
- Modern learning environments that adapt to different teaching styles
- Collaborative spaces that encourage teamwork and idea-sharing
- Innovation labs equipped with the latest technology
- Flexible gathering areas that support both formal and informal learning
Bringing the Vision to Life
Our visualizations captured not just the physical spaces, but the energy and potential they represent. Each rendering told a story of students working together, exploring new ideas, and pushing the boundaries of what’s possible in education.
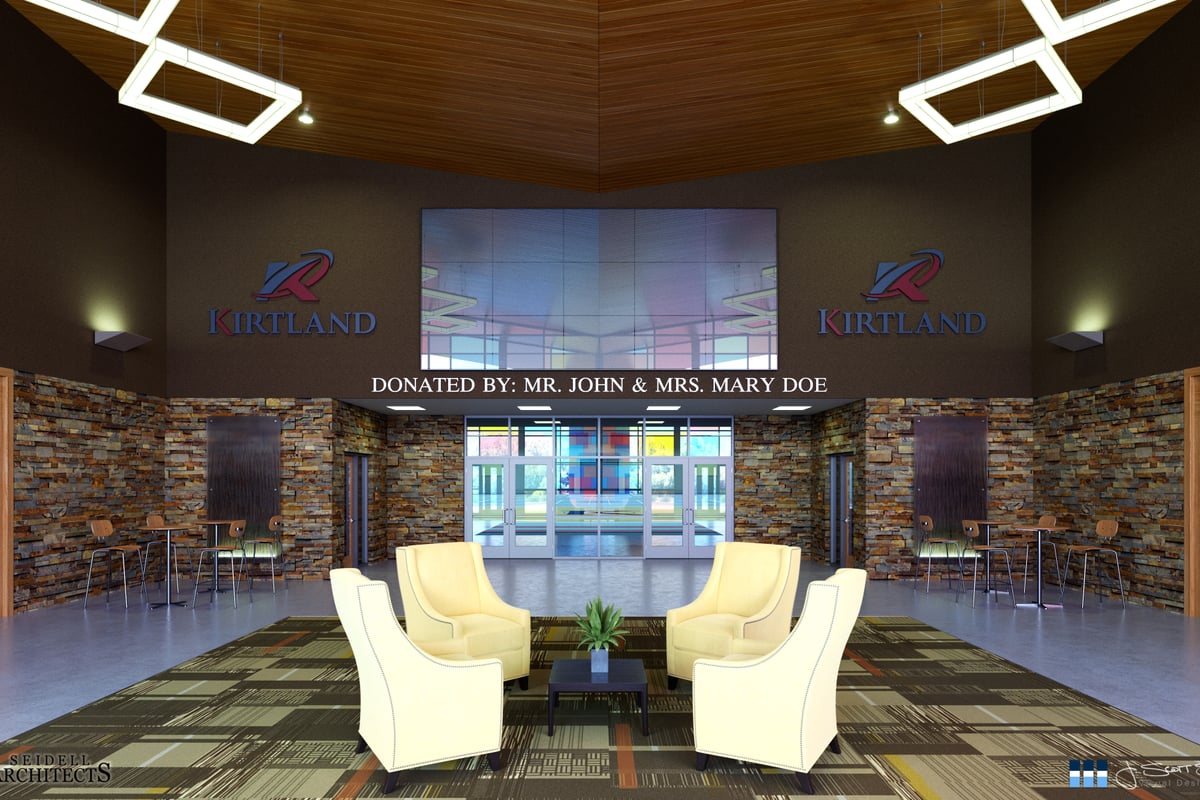
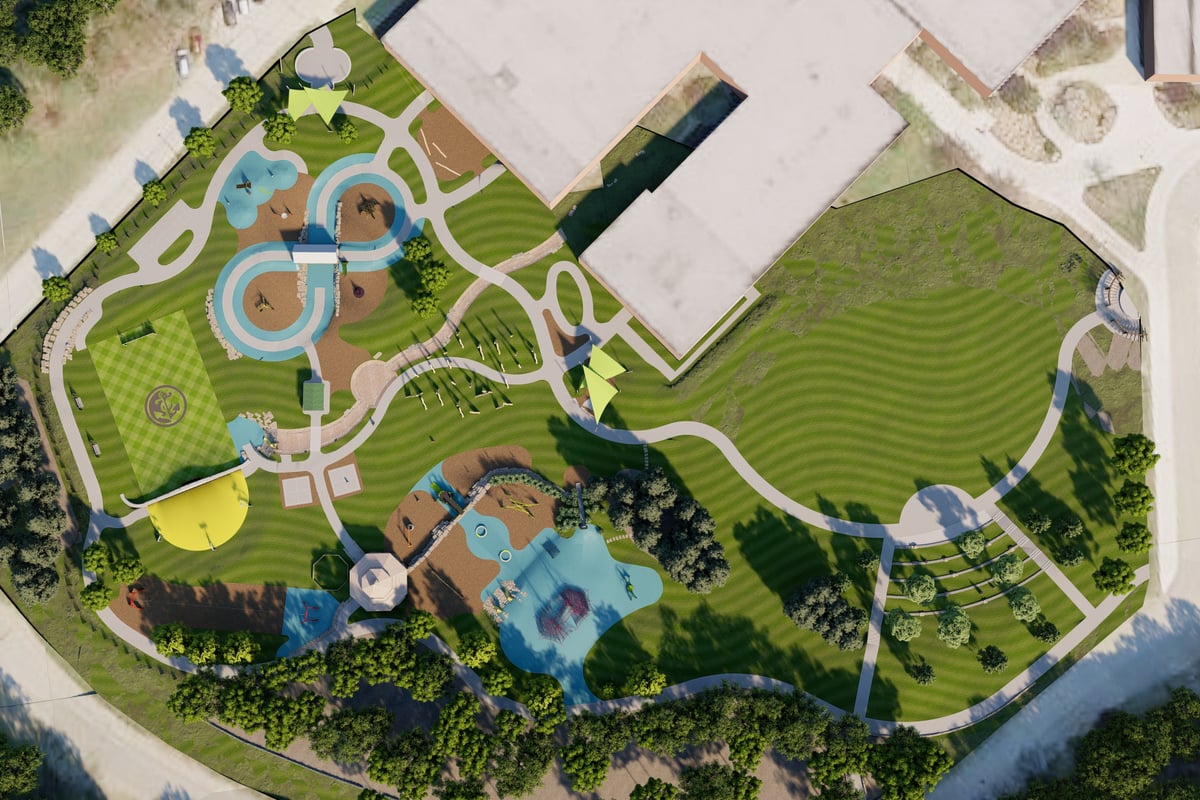
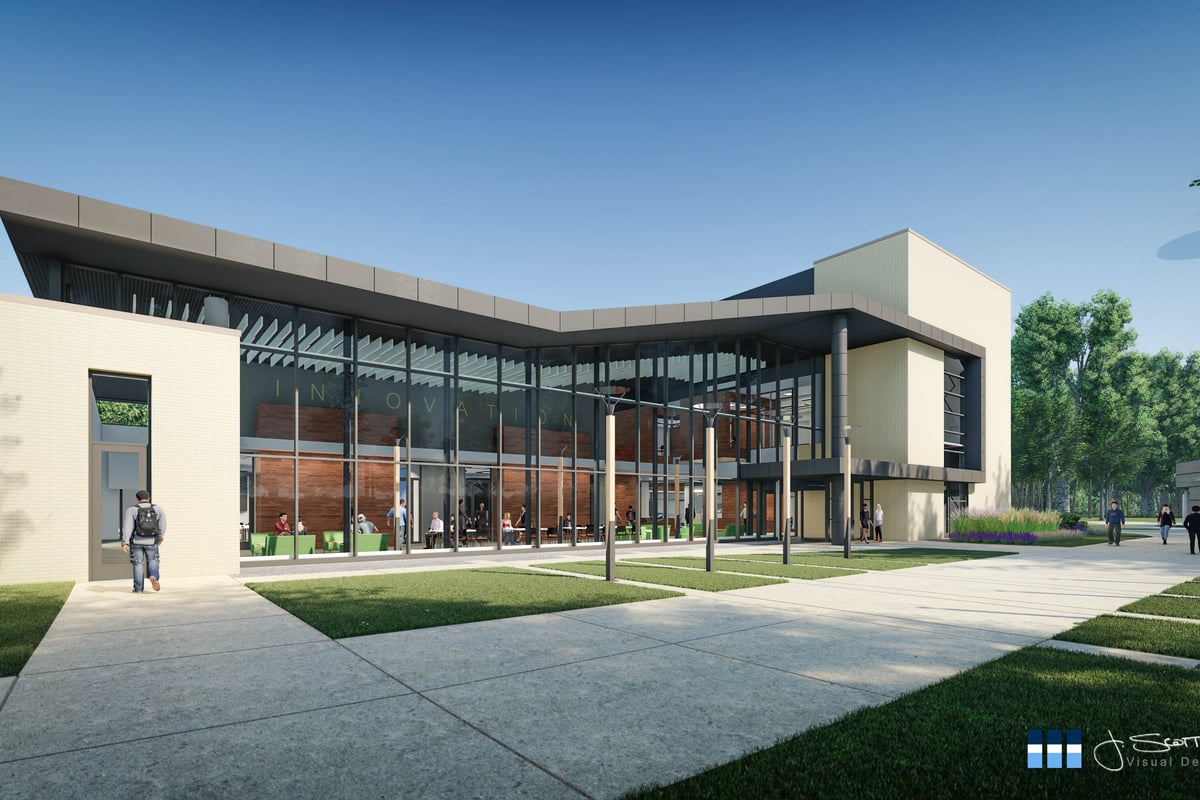
The project included detailed exterior renderings showing how the Innovation Center would integrate with NMC’s existing campus, as well as interior visualizations that demonstrated the flow and functionality of the spaces. These renderings helped stakeholders understand how the building would serve students, faculty, and the community for years to come.
Impact and Results
The visualizations were instrumental in presentations to stakeholders and fundraising efforts, helping to communicate the transformative potential of the Innovation Center. By providing clear, compelling visuals, we helped NMC secure the support needed to bring this important educational facility to life.