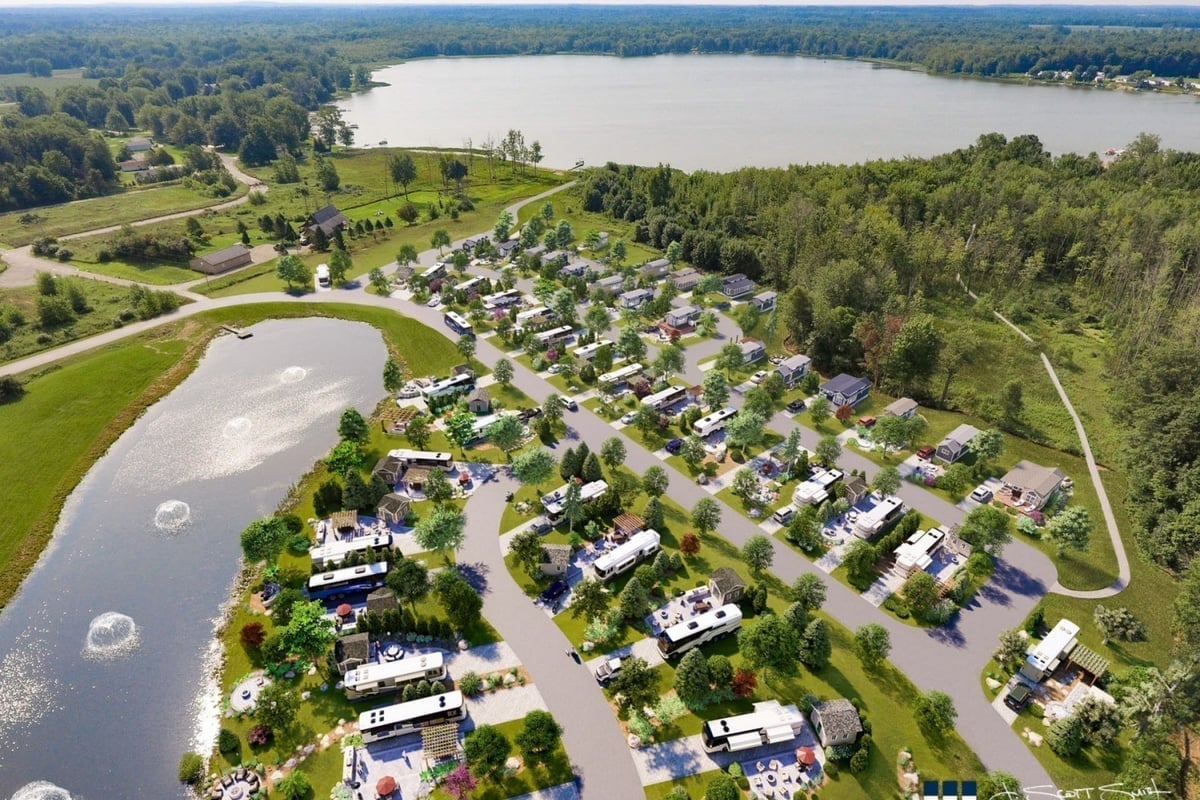
Sand Harbor RV resort aerial rendering showing the site layout beside a pond and lake

Sand Harbor

Allegan, MI

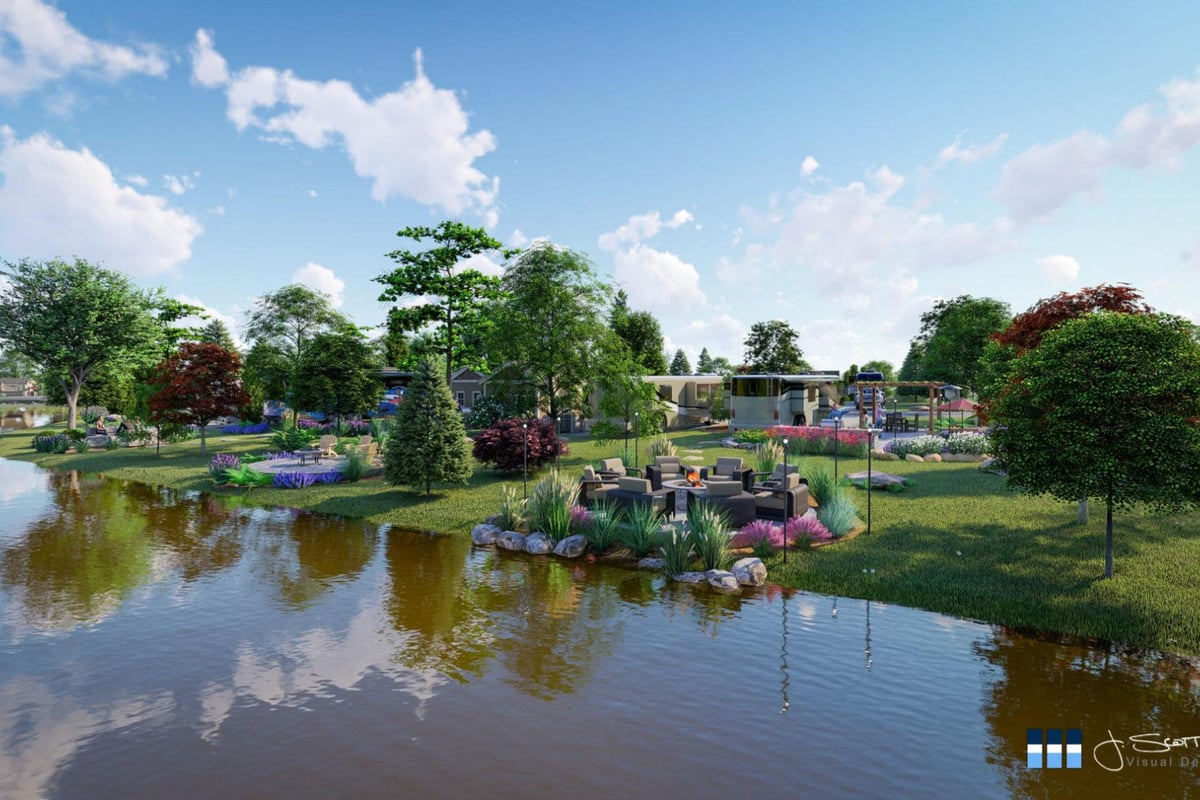
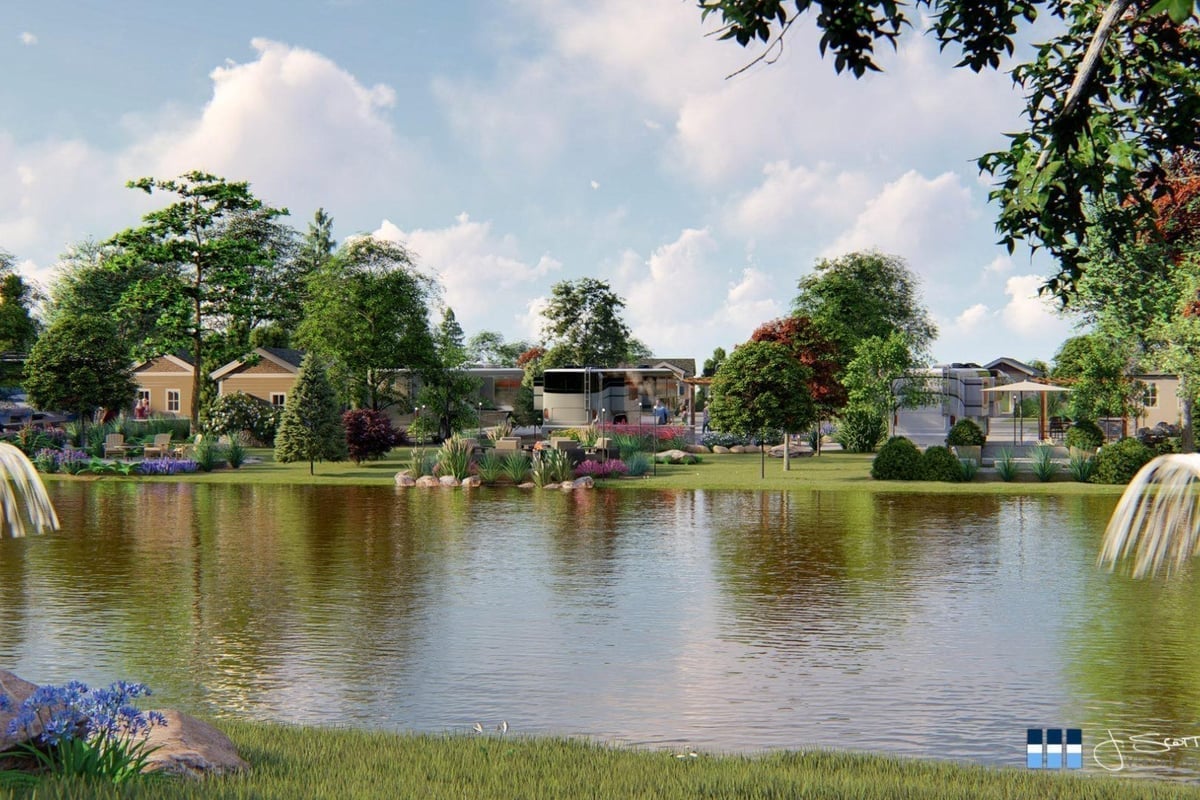
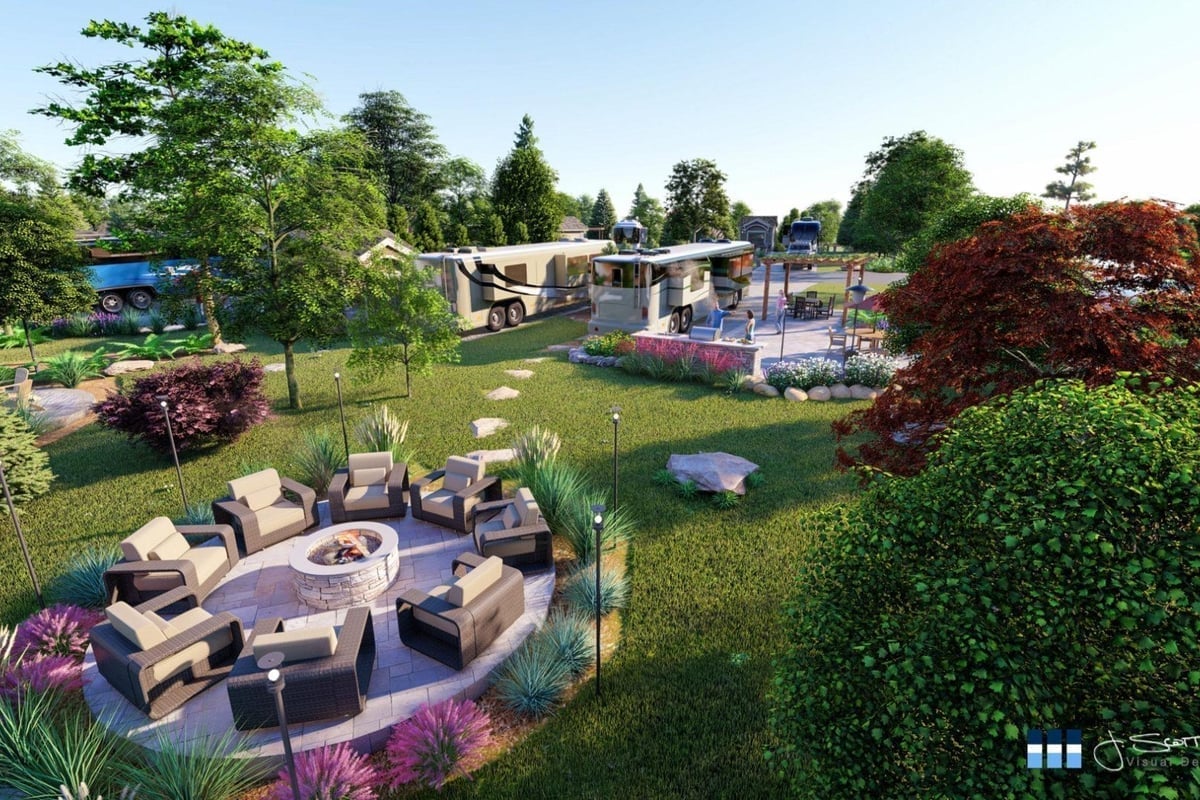
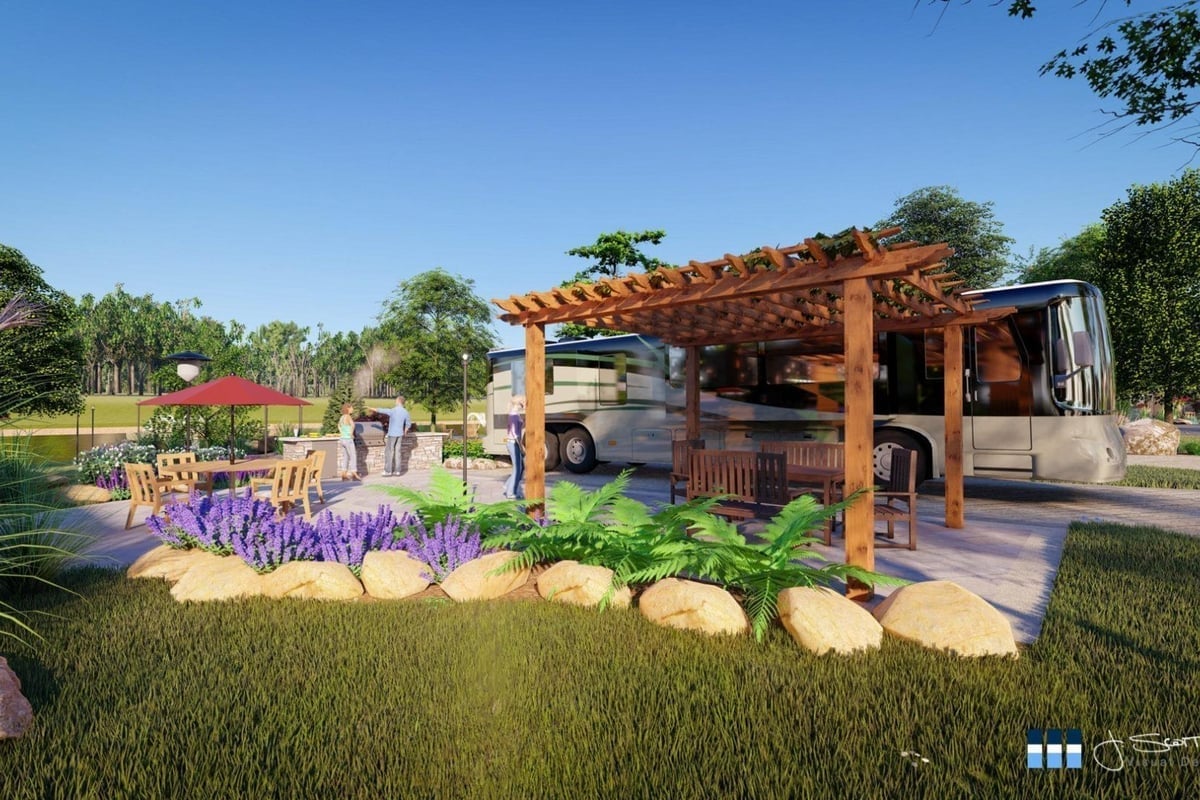
3D Lumion renderings for Sand Harbor RV Resort master plan. This project involved creating comprehensive visualizations of the resort’s overall layout, including RV sites, amenities, and natural features.

The master plan renderings helped the development team visualize the resort’s potential and communicate the vision to investors and stakeholders. The aerial perspectives provided a clear understanding of site relationships and circulation patterns.
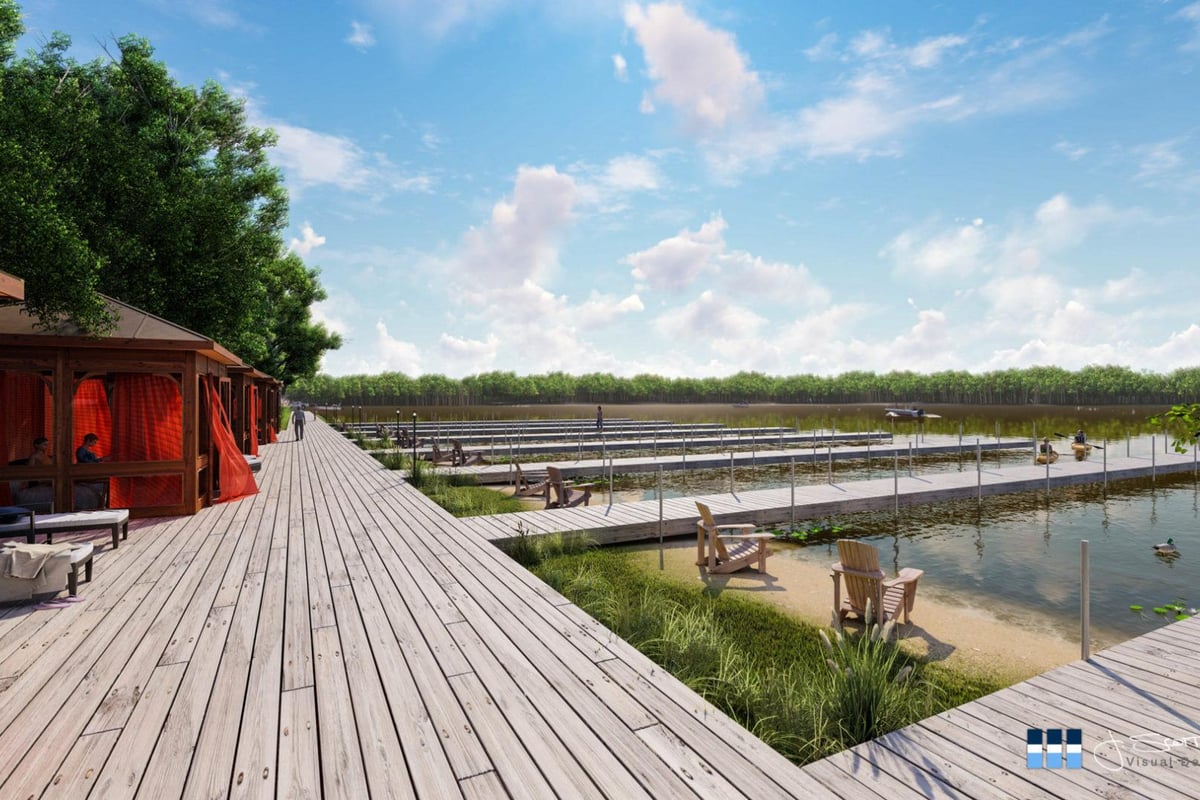
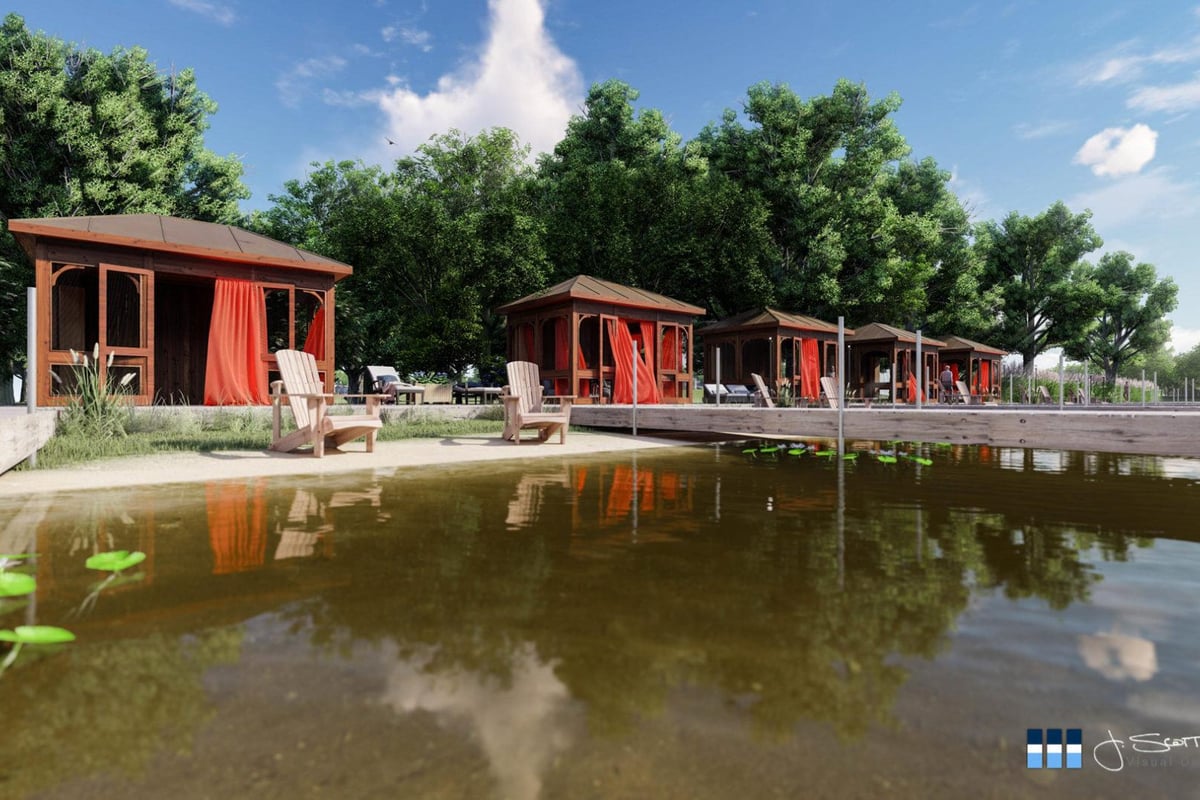
Sand Harbor RV resort cabanas along a boardwalk and docks
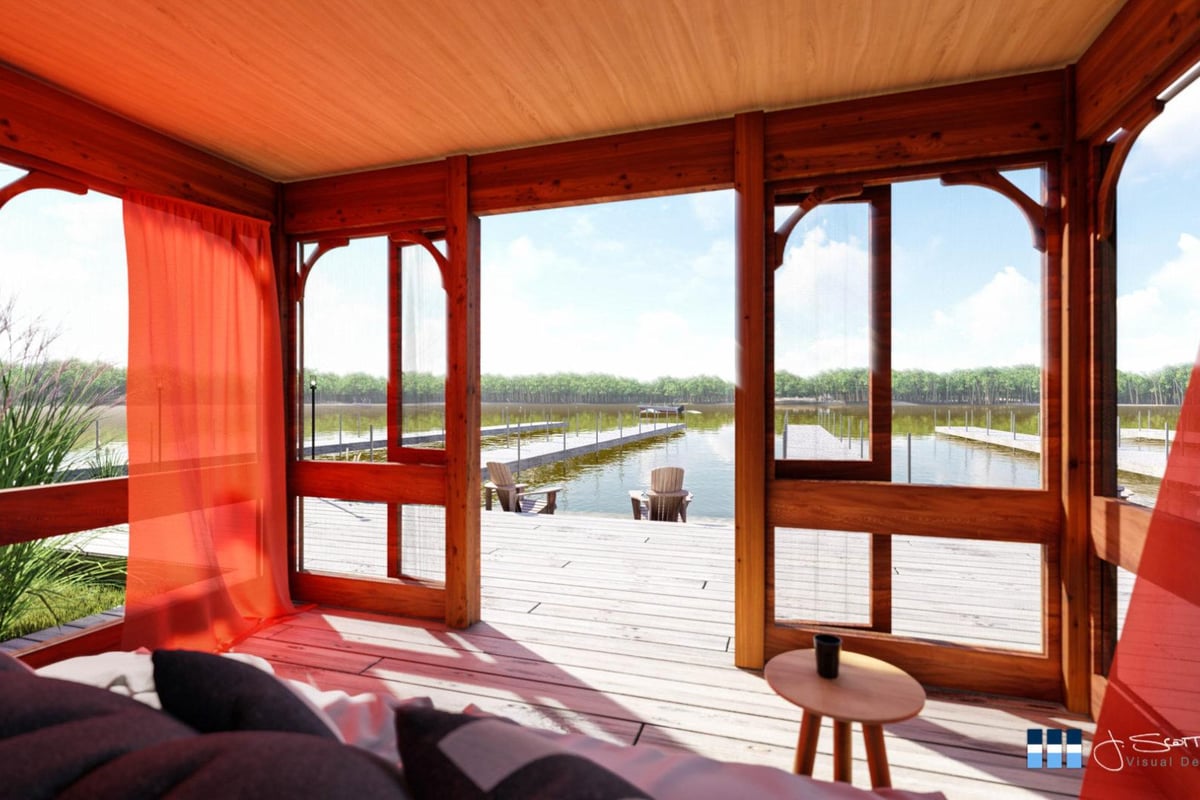
Interior view from a Sand Harbor cabana looking out over the water and docks
Row of cabanas with Adirondack chairs on the pond shore
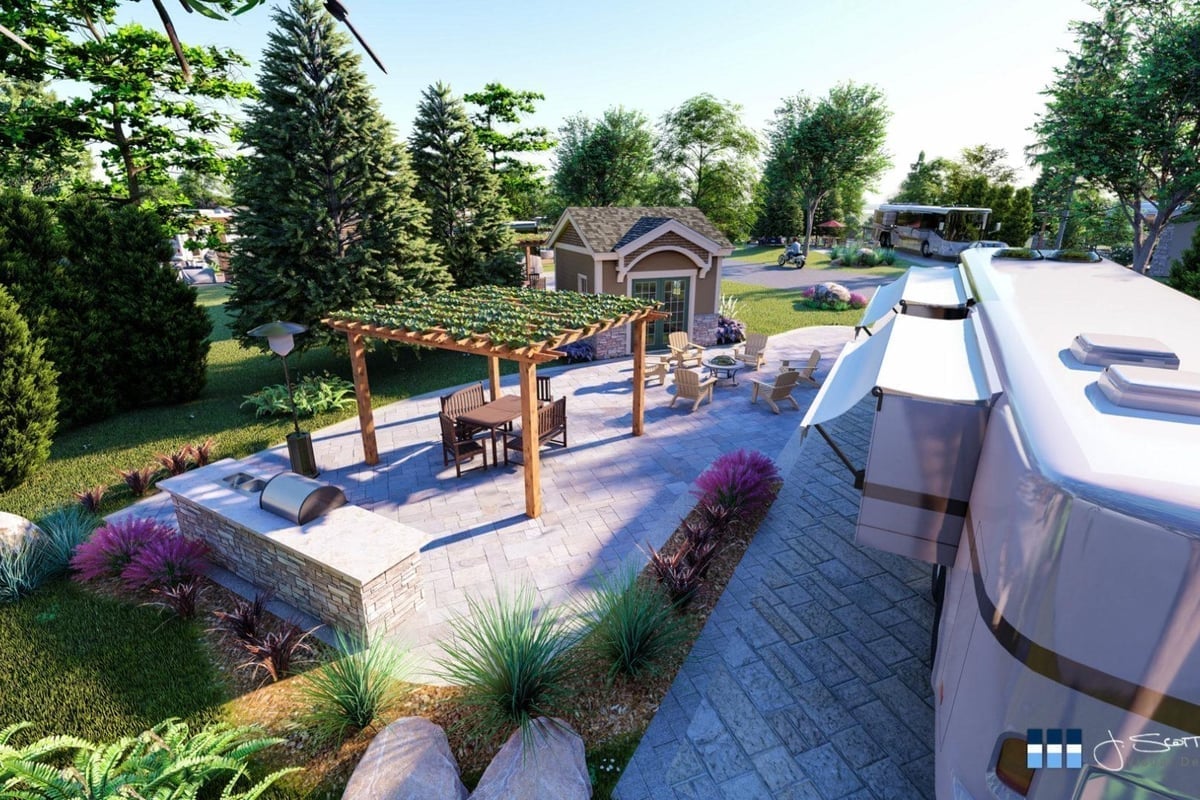
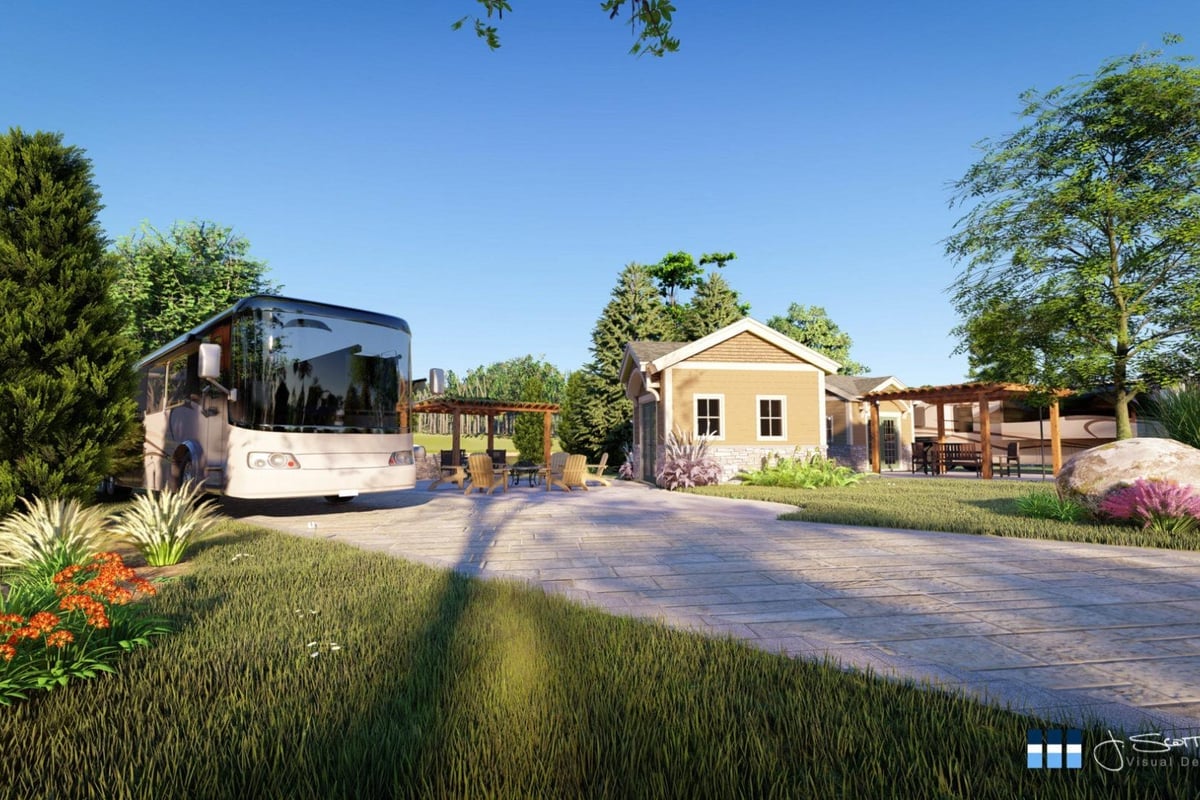
RV lot amenities rendering with a pergola, outdoor kitchen, fire pit seating and a small outbuilding
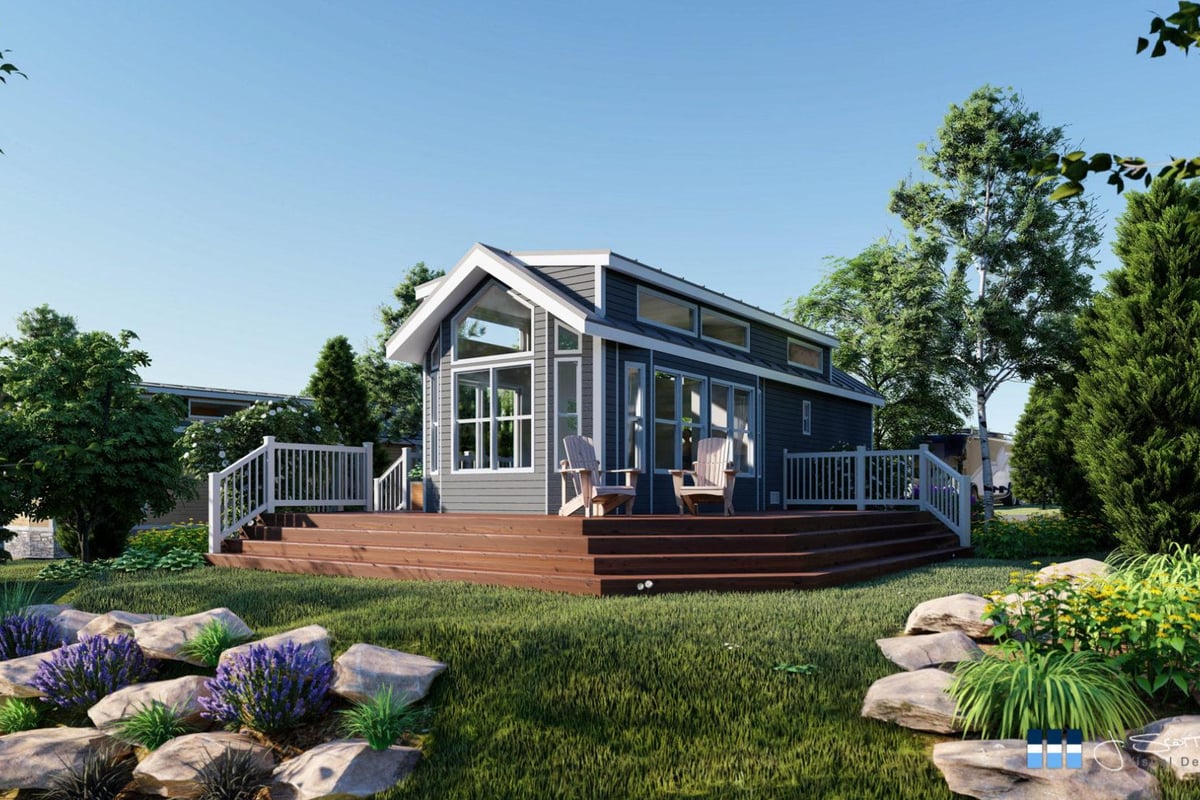
Gray park model cabin with a wood deck and Adirondack chairs
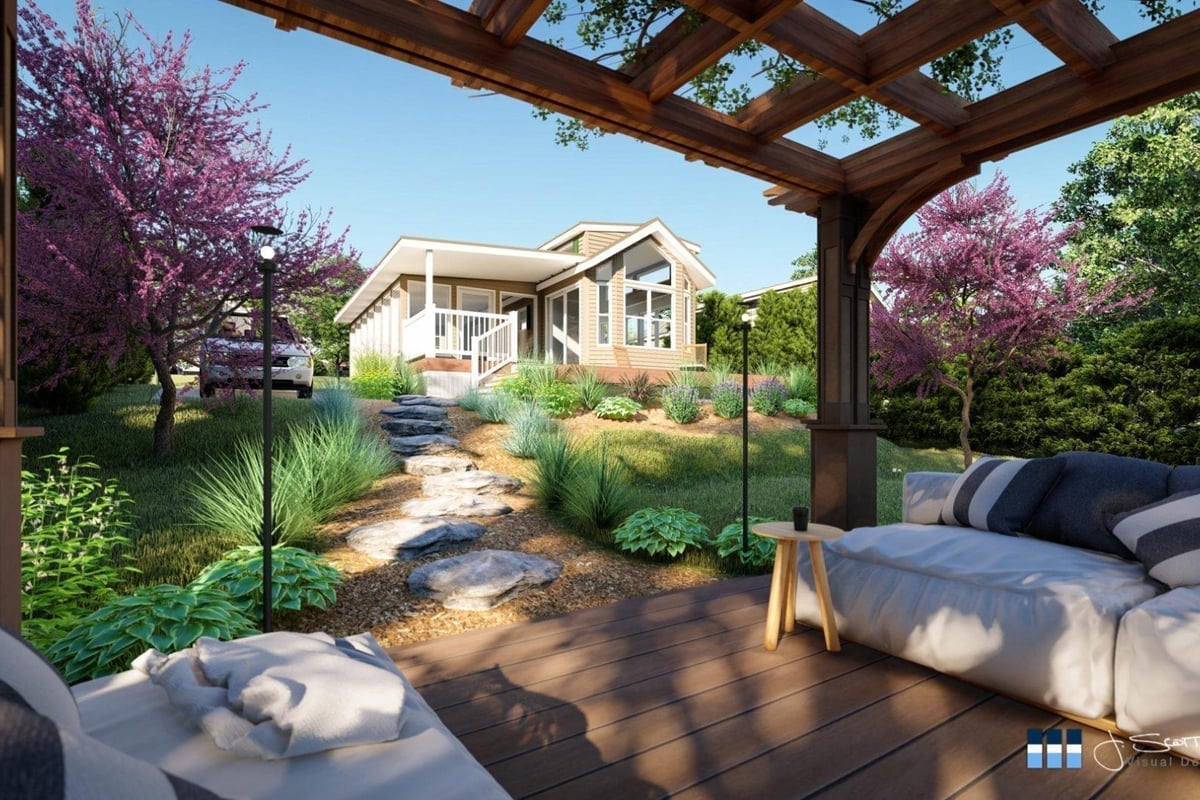
Park model cabin seen from a pergola seating area with a stepping-stone path
Pond shoreline with a fire pit seating area and RV sites beyond
View across the pond to RV sites and park model cabins
Sample RV lot with a circular fire pit seating area
Sample RV lot with a pergola, patio and outdoor kitchen
Paved RV pad with pergolas and a small outbuilding
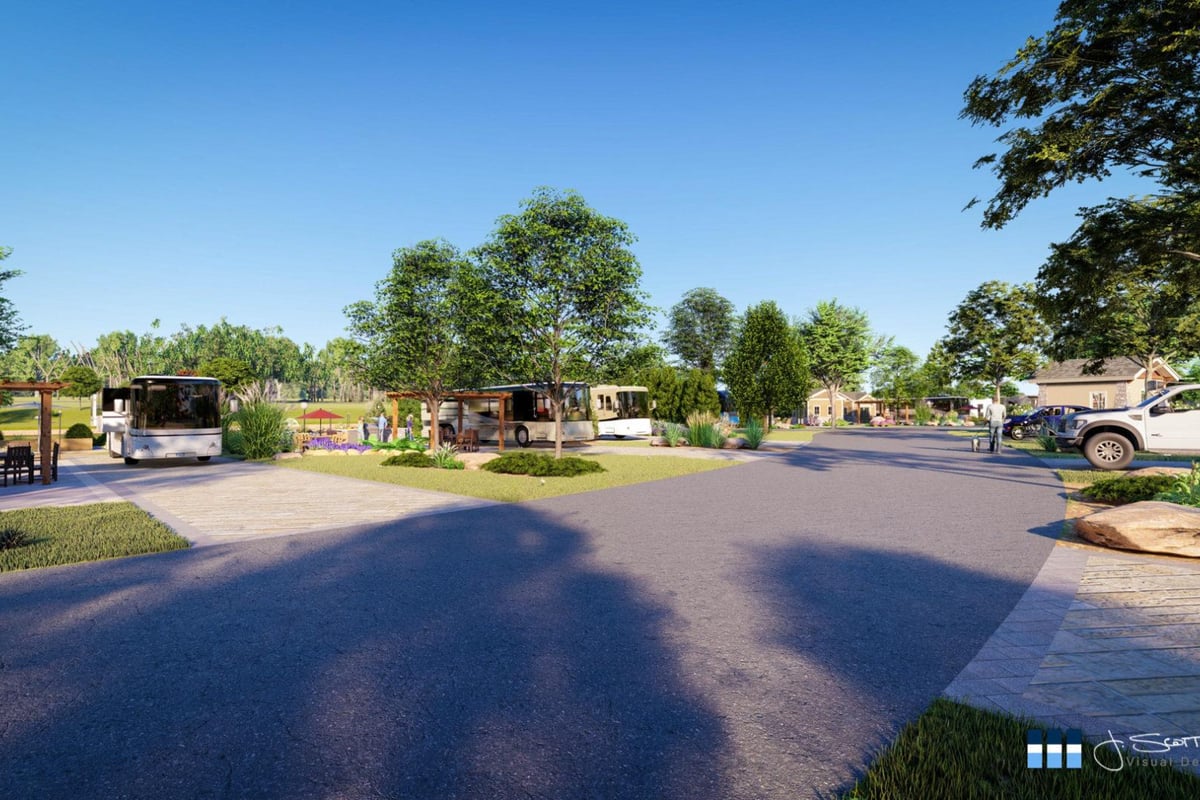
Resort street with RV sites and landscaping

Sand Harbor

Category
Hospitality
Location
Allegan, MI
Year
2023
Deliverables
Master Plan Rendering Aerial Rendering
Start Your Project