Transforming a Vision into Reality
When Firebird Pizza and Steve’s BBQ set out to create their new restaurant space in Traverse City, they needed more than just architectural drawings—they needed a complete design solution that would guide everything from initial layout to final finishes. J. Scott Smith Visual Designs was brought in to provide comprehensive 3D scanning, space planning, and visualization services that would serve as the blueprint for contractors, installers, and the design team.
Comprehensive 3D Scanning and Space Planning
The project began with a detailed 3D laser scan of the existing open space, capturing every structural element, dimension, and detail. This precise documentation provided the foundation for all subsequent design work, ensuring that every design decision was based on accurate, real-world measurements.
Using the scan data, we developed a comprehensive space plan that optimized the layout for both Firebird Pizza and Steve’s BBQ operations. The design addressed critical considerations including:
- Efficient kitchen workflows for both pizza and barbecue operations
- Customer flow and seating arrangements
- Service counter placement and design
- Integration of equipment and fixtures
- Compliance with health and safety regulations
Design Development Through Visualization
Once the layout was established, we created detailed renderings that brought the design vision to life. These visualizations included:
- Interior renderings showing the finished space with specified colors, finishes, and fixtures
- Detailed views of key areas including the dining room, service counters, and kitchen zones
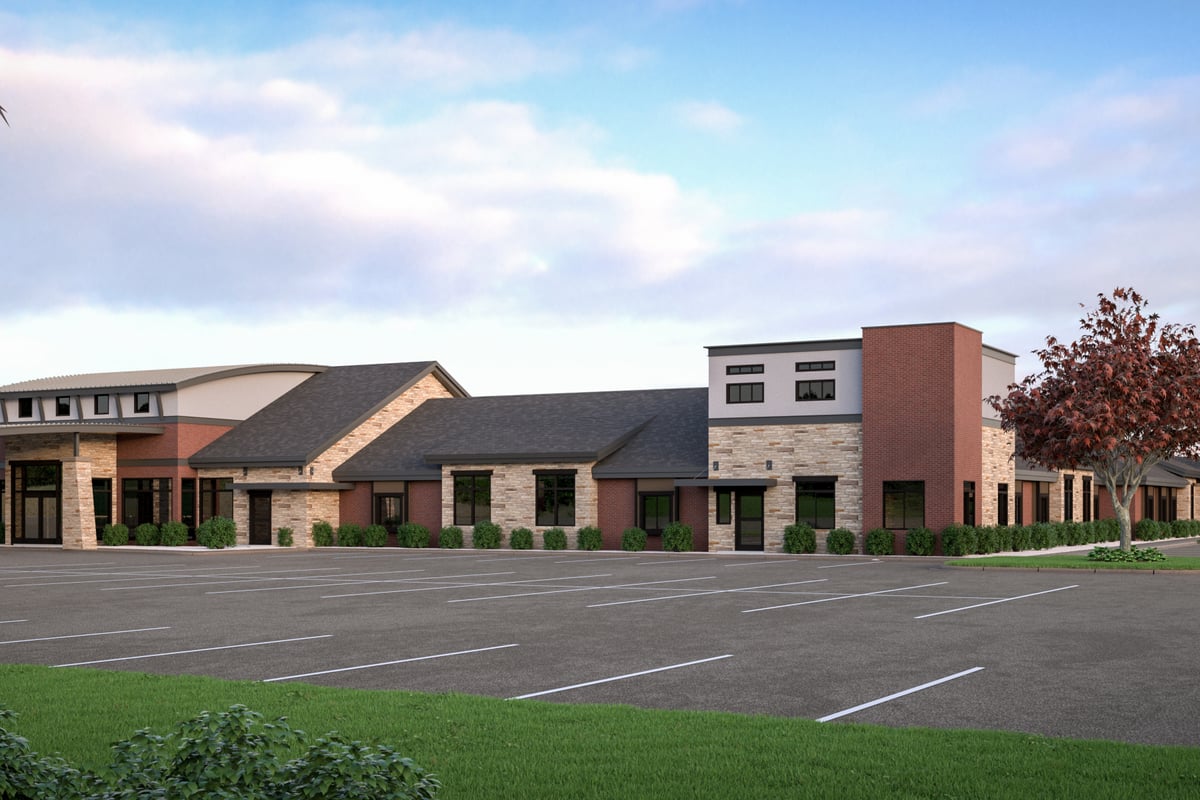
- Exterior renderings illustrating the building’s appearance and signage
Every element was carefully specified—from paint colors to lighting fixtures, flooring materials to furniture selections. These specifications became the guide that contractors and installers used throughout construction and installation.
From Renderings to Reality
The renderings we created served multiple critical functions:
- For Contractors: Clear visual references showing exactly how the finished space should look
- For Installers: Detailed specifications for fixtures, equipment placement, and finish materials
- For the Business Owners: A complete vision of their restaurant before construction even began
The attention to detail in our specifications ensured that every contractor and installer knew precisely what was expected, reducing errors and change orders during construction.
Results: Vision Meets Reality
After 1-2 years in operation, Firebird Pizza and Steve’s BBQ stands as a testament to the power of comprehensive design visualization. The finished restaurant looks almost exactly like the renderings we created, demonstrating that when design, visualization, and specification come together properly, the vision truly becomes reality.
This project showcases how 3D scanning, space planning, and detailed visualization can work together to create a seamless path from concept to completion. By providing contractors and installers with clear, detailed specifications and visual references, we helped ensure that every element of the design was executed precisely as intended.
The Value of Comprehensive Design Services
This project highlights the value of combining multiple services into a single, cohesive design package. Rather than just providing renderings, we delivered:
- Accurate documentation through 3D scanning
- Functional space planning optimized for operations
- Detailed visualizations that showed exactly how the space would look
- Comprehensive specifications that guided every aspect of construction
The result was a restaurant that not only looks exactly like the design vision but functions beautifully for both the business owners and their customers.