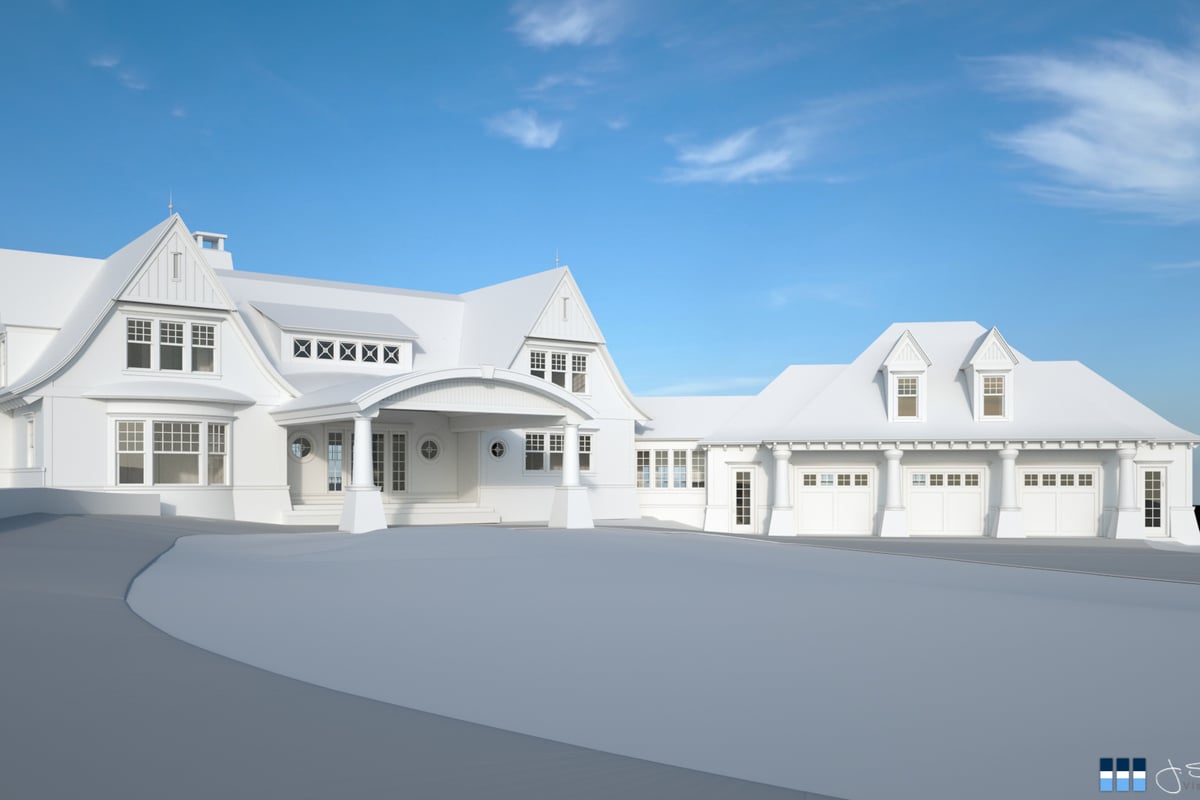
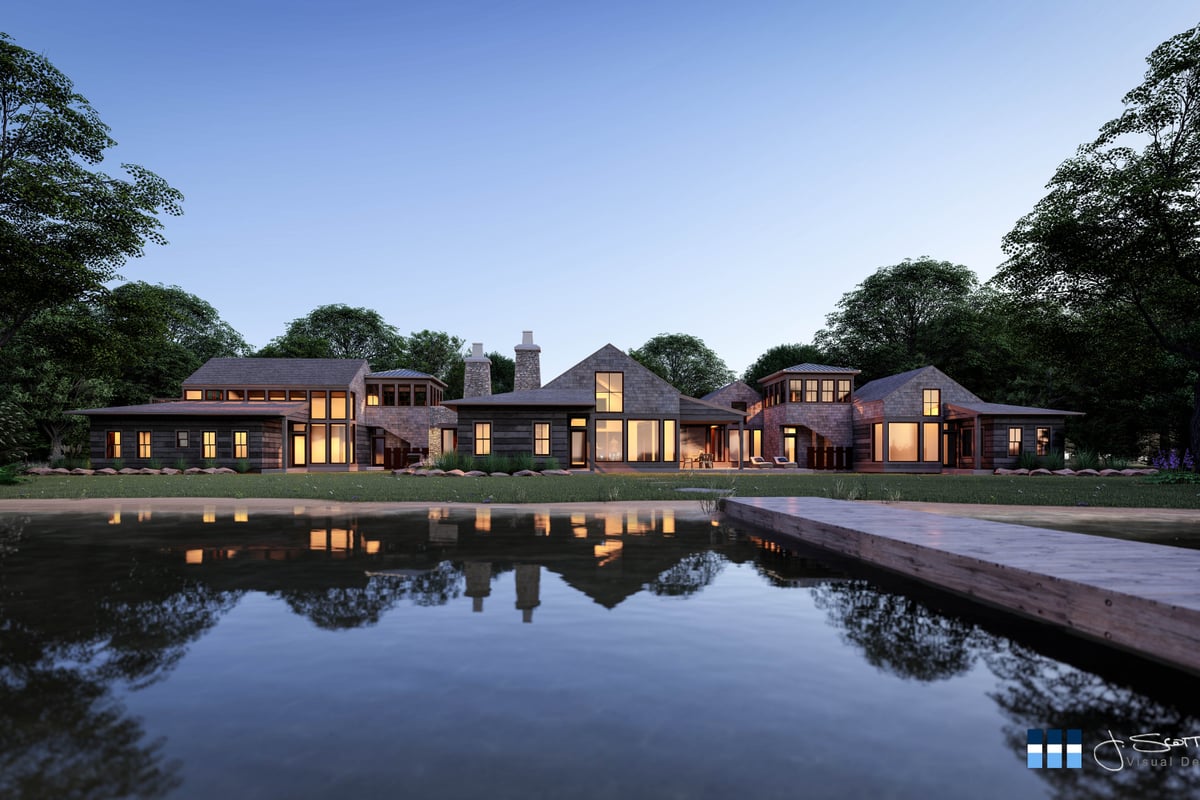
Custom home visualization for a new-build residence blending rustic cabin character with modern farmhouse aesthetics. Working from floor plans and client-curated inspiration imagery, we developed a cohesive design direction featuring dramatic exposed timber trusses with corrugated metal ceiling panels, a two-story stone fireplace column, open-concept living with loft overlook, and herringbone wood flooring in the kitchen. The exterior marries natural wood siding with board-and-batten accents, timber entry details, and stone foundation elements. Deliverables included three interior perspectives (great room, kitchen, and living area) plus front and rear exterior views to help the client communicate design intent to their builder and finalize material selections.
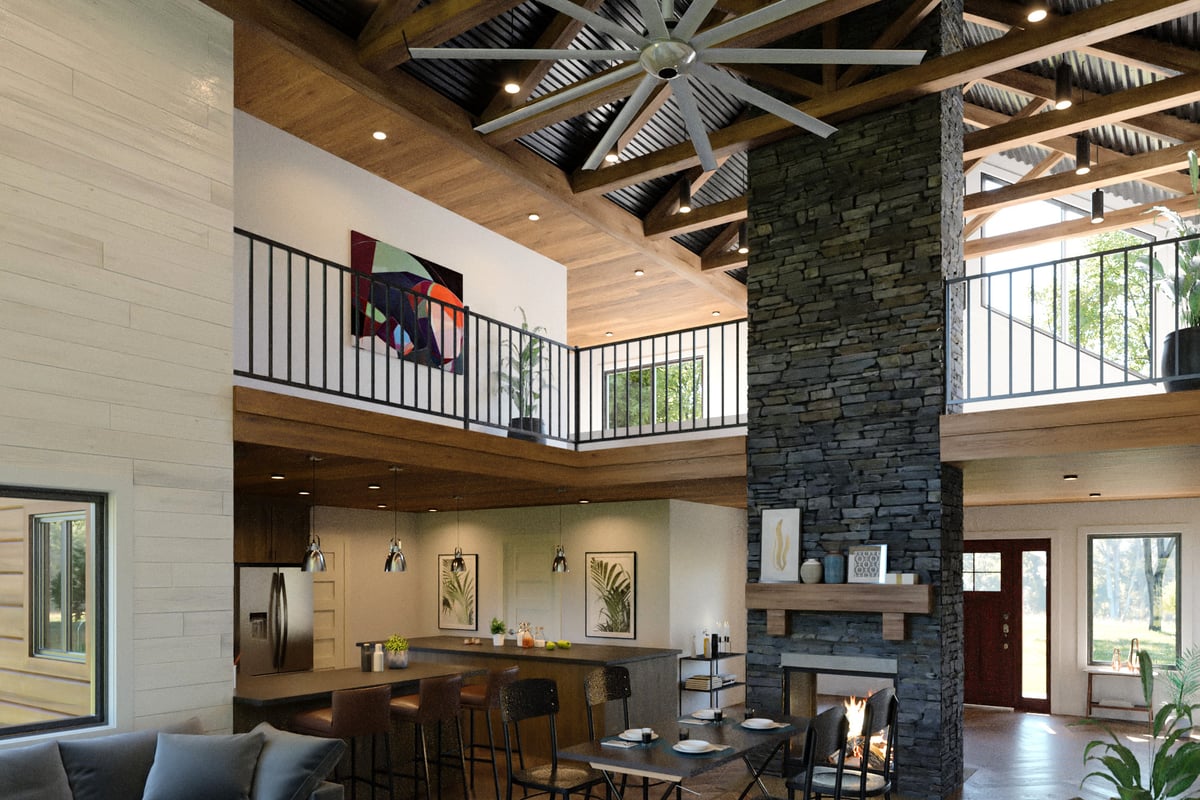
Timber Frame Farmhouse Concept
Pinconning, MI
Timber Frame Farmhouse Concept
- Category
- Residential
- Location
- Pinconning, MI
- Year
- 2023